**Welcome to City Walk - Modern Living in a Prime Pickering Location!**Discover the perfect blend of style, comfort, and convenience in this beautifully maintained, three-year-old **3-bedroom townhome**, ideally situated in the sought-after City Walk community. Set in a **prime AAA location**, this exceptional home places you just steps from Walmart, cinemas, public transit, and Pickering Town Centre, with effortless access to Highway 401.Inside, a bright and inviting **open-concept living and dining space** creates the perfect setting for both everyday living and entertaining. The contemporary kitchen is thoughtfully designed with **sleek cabinetry, built-in stainless-steel appliances, a stylish backsplash, and elegant quartz countertops**.The living room opens seamlessly onto a private balcony - the perfect spot to enjoy your morning coffee, unwind after a long day, or take in the evening breeze.And then, step outside and discover one of this home's standout features: an impressive **550 sq. ft. private rooftop terrace**. Offering an exceptional amount of outdoor living space, this expansive rooftop retreat is ideal for entertaining guests, enjoying summer evenings, or simply creating your own private escape above the city.**Stylish, spacious, and exceptionally well located - this is City Walk living at its best.**
For sale
C$695,000
1865 Pickering Pkwy #805, Pickering, ON L1V 6Z6
3beds
3baths
Townhouse
Built in ----
-- sqft lot
$-- Zestimate®
C$--/sqft
C$286/mo HOA
What's special
Contemporary kitchenSleek cabinetryBuilt-in stainless-steel appliancesStylish backsplashElegant quartz countertopsStylish spacious
- 18 hours |
- 2 |
- 0 |
Zillow last checked:
Listing updated:
Listed by:
CENTURY 21 LEADING EDGE REALTY INC.
Source: TRREB,MLS®#: E13668520 Originating MLS®#: Toronto Regional Real Estate Board
Originating MLS®#: Toronto Regional Real Estate BoardFacts & features
Interior
Bedrooms & bathrooms
- Bedrooms: 3
- Bathrooms: 3
Primary bedroom
- Level: Third
- Dimensions: 3.1 x 3.6
Bedroom 2
- Level: Third
- Dimensions: 2.16 x 2.47
Bedroom 3
- Level: Third
- Dimensions: 3.81 x 2.83
Bathroom
- Level: Third
- Dimensions: 2.77 x 1.55
Bathroom
- Level: Second
- Dimensions: 2.16 x 0.64
Dining room
- Level: Second
- Dimensions: 2.04 x 4.3
Foyer
- Level: Main
- Dimensions: 5.21 x 2.32
Kitchen
- Level: Second
- Dimensions: 2.71 x 4.3
Living room
- Level: Second
- Dimensions: 4.3 x 3.44
Other
- Level: Second
- Dimensions: 4.42 x 2.04
Other
- Level: Upper
- Dimensions: 8.13 x 6.37
Other
- Level: Second
- Dimensions: 5.7 x 1.28
Heating
- Forced Air, Gas
Cooling
- Central Air
Appliances
- Included: Water Heater
- Laundry: In Hall
Features
- Water Meter
- Basement: None
- Has fireplace: No
Interior area
- Living area range: 1400-1599 null
Property
Parking
- Total spaces: 3
- Parking features: Private
- Has garage: Yes
Features
- Stories: 3
- Patio & porch: Deck, Patio
- Exterior features: Terrace Balcony
- Has view: Yes
- View description: Clear
Lot
- Features: Library, Park, Place Of Worship, Public Transit, Rec./Commun.Centre, School
- Topography: Dry,Flat,Level
Details
- Parcel number: 274160058
Construction
Type & style
- Home type: Townhouse
- Property subtype: Townhouse
Materials
- Brick Front
Community & HOA
Community
- Security: Carbon Monoxide Detector(s), Smoke Detector(s)
HOA
- Amenities included: BBQs Allowed
- Services included: Common Elements Included
- HOA fee: C$286 monthly
- HOA name: PSCC
Location
- Region: Pickering
Financial & listing details
- Annual tax amount: C$5,874
- Date on market: 8/12/2026
Price history
Price history is unavailable.
Public tax history
Tax history is unavailable.
Climate risks
Neighborhood: Village East
Nearby schools
GreatSchools rating
No schools nearby
We couldn't find any schools near this home.
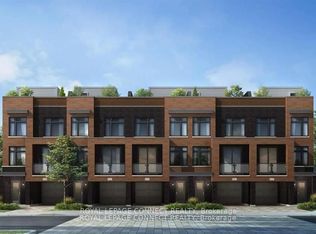
- C$2,9503 bd3 ba-- sqft1865 Pickering Pkwy #712, Pickering, ON L1V6Z6For Rent
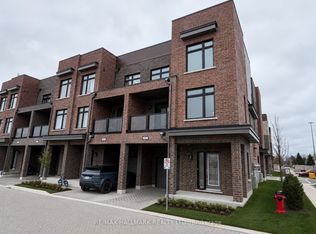
- C$699,0004 bd3 ba-- sqft1865 Pickering Pkwy S #101, Pickering, ON L1V6Z6For Sale
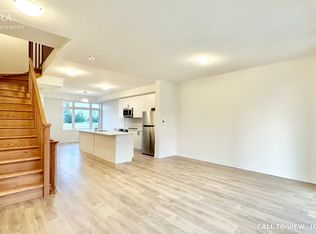
- C$--3 bd3 ba1.8k sqft1865 Pickering Pkwy #304, Pickering, ON L1V6Z6Off Market
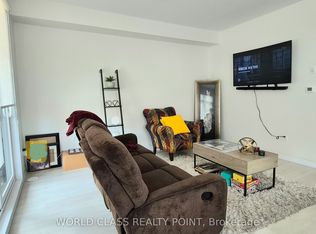
- C$3,5004 bd3 ba-- sqft1865 Pickering Pkwy #1206, Pickering, ON L1V6Z6For Rent
- C$--3 bd3 ba1.6k sqft1865 Pickering Pkwy #701, Pickering, ON L1V6Z6Off Market
- C$--3 bd3 ba1.7k sqft1865 Pickering Pkwy #1204, Pickering, ON L1V6Z6Off Market
- C$769,0004 bd3 ba-- sqft1865 Pickering Pkwy #301, Pickering, ON L1V6Z6For Sale
- C$699,0003 bd3 ba-- sqft1865 Pickering Pkwy #1402, Pickering, ON L1V6Z6For Sale
Similar homes
- C$769,0004 bd3 ba-- sqft1865 Pickering Pkwy #301, Pickering, ON L1V 6Z6For Sale
 MLS ID #E13668328, ROYAL LEPAGE SIGNATURE REALTY. TRREB
 - C$699,0004 bd3 ba-- sqft1865 Pickering Pkwy S #101, Pickering, ON L1V 6Z6For SaleMLS ID #E13208544, RE/MAX HALLMARK REALTY LTD.. TRREB
- C$649,9003 bd3 ba-- sqft1525 Kingston Rd #406, Pickering, ON L1V 0E9For Sale
 MLS ID #E13667924, CENTURY 21 GREEN REALTY INC.. TRREB
 - C$759,0003 bd3 ba-- sqft1865 Pickering Pkwy #904, Pickering, ON L1V 6Z6For Sale
 MLS ID #E13534096, RE/MAX ALL-STARS REALTY INC.. TRREB
 - C$599,9003 bd2 ba-- sqft1867 Kingston Rd #28, Pickering, ON L1V 6Z4For SaleMLS ID #E13653094, RE/MAX COMMUNITY REALTY INC.. TRREB
- C$688,0003 bd3 ba-- sqft1995 Royal Rd #206, Pickering, ON L1V 6V9For SaleMLS ID #E13245838, RE/MAX EXCEL REALTY LTD.. TRREB
- C$659,0003 bd2 ba-- sqft1775 Valley Farm Rd #3, Pickering, ON L1V 7J9For SaleMLS ID #E13586390, ROYAL LEPAGE SIGNATURE REALTY. TRREB
- C$619,9003 bd3 ba-- sqft1400 The Esplanade N #808, Pickering, ON L1V 6V2For SaleMLS ID #E13606160, RE/MAX REAL ESTATE CENTRE INC.. TRREB
- C$649,0003 bd3 ba-- sqft1775 Valley Farm Rd #76, Pickering, ON L1V 7J9For SaleMLS ID #E13482078, LUCKY HOMES REALTY. TRREB
- C$619,9003 bd2 ba-- sqft1915 Denmar Rd #153, Pickering, ON L1V 3E1For SaleMLS ID #E13604704, RE/MAX CROSSROADS REALTY INC.. TRREB
- C$499,0002 bd3 ba-- sqft1555 Kingston Rd #218, Pickering, ON L1V 0E9For SaleMLS ID #E13659300, ZOLO REALTY. TRREB
- C$699,9993 bd3 ba-- sqft1250 Saint Martins Dr #54, Pickering, ON L1W 0A2For SaleMLS ID #E13582332, RIGHT AT HOME REALTY INC.. TRREB
- C$725,0003 bd3 ba-- sqft1995 Royal Rd #136, Pickering, ON L1V 6V9For SaleMLS ID #E12984552, RE/MAX REALTY SERVICES INC.. TRREB
- C$699,9002 bd2 ba-- sqft1995 Royal Rd #115, Pickering, ON L1V 6V9For SaleMLS ID #E13494230, RE/MAX Jazz INC.. TRREB
- C$615,0002 bd3 ba-- sqft1555 Kingston Rd #207, Pickering, ON L1V 0E9For SaleMLS ID #E13645848, CENTURY 21 PERCY FULTON LTD.. TRREB
- C$---- bd-- ba-- sqft1865 Kingston Rd Unit 60, Pickering, ON L1V 7B5Off Market
- C$668,0002 bd3 ba-- sqft1525 Kingston Rd #103, Pickering, ON L1V 0E9For SaleMLS ID #E13577682, RE/MAX COMMUNITY REALTY INC.. TRREB
- C$628,0002 bd3 ba-- sqft1525 Kingston Rd #403, Pickering, ON L1V 0E9For SaleMLS ID #E13625750, AIMHOME REALTY INC.. TRREB
- C$699,8005 bd4 ba-- sqft1415 Fieldlight Blvd #4, Pickering, ON L1V 2S3For SaleMLS ID #E13492990, CENTURY 21 PERCY FULTON LTD.. TRREB
- C$600,0003 bd2 ba-- sqft1775 Valley Farm Rd #80, Pickering, ON L1V 7J9For SaleMLS ID #E13490432, CENTURY 21 PERCY FULTON LTD.. TRREB
