Welcome to this exceptional Aspen Ridge Homes home, built in 2022 and perfectly situated on a premium ravine lot offering breathtaking views and privacy. This stunning 4-bedroom, 4-bathroom home showcases quality craftsmanship and extensive builder upgrades throughout. Step inside to discover elegant 8-foot doors, rich hardwood flooring on the main and second levels, a beautiful oak staircase, and a bright open-concept layout designed for modern living. The gourmet kitchen features a large center island, premium finishes, and seamlessly flows into the spacious family room, complete with a cozy gas fireplace overlooking the serene ravine setting. Upstairs, you'll find four generously sized bedrooms, 2nd floor laundry, including a luxurious primary retreat featuring a large walk-in closet and a spa-inspired ensuite bathroom. The professionally finished walkout basement offers incredible versatility with two additional bedrooms, making it ideal for extended family, guests, or potential rental income. Outside, the home is enhanced with a beautifully interlocked driveway and side pathway leading to the backyard, providing exceptional curb appeal and outdoor functionality.
For sale
C$1,125,000
2688 Sapphire Dr, Pickering, ON L1X 0G5
6beds
4baths
Single Family Residence
Built in ----
2,713 Square Feet Lot
$-- Zestimate®
C$--/sqft
C$-- HOA
What's special
Beautiful oak staircaseFour generously sized bedrooms
- 21 days |
- 47 |
- 7 |
Zillow last checked:
Listing updated:
Listed by:
RE/MAX WEST REALTY INC.
Source: TRREB,MLS®#: E13569194 Originating MLS®#: Toronto Regional Real Estate Board
Originating MLS®#: Toronto Regional Real Estate BoardFacts & features
Interior
Bedrooms & bathrooms
- Bedrooms: 6
- Bathrooms: 4
Heating
- Forced Air, Gas
Cooling
- Central Air
Features
- In-Law Suite
- Flooring: Accessory Apartment, Carpet Free
- Basement: Apartment,Finished with Walk-Out
- Has fireplace: Yes
- Fireplace features: Natural Gas
Interior area
- Living area range: 2000-2500 null
Video & virtual tour
Property
Parking
- Total spaces: 3
- Parking features: Private, Garage Door Opener
- Has garage: Yes
Features
- Stories: 2
- Pool features: None
Lot
- Size: 2,713 Square Feet
- Features: Park, Public Transit, Ravine, School
Details
- Parcel number: 263832395
Construction
Type & style
- Home type: SingleFamily
- Property subtype: Single Family Residence
Materials
- Brick, Stone
- Foundation: Unknown
- Roof: Asphalt Shingle
Utilities & green energy
- Sewer: Sewer
Community & HOA
Location
- Region: Pickering
Financial & listing details
- Annual tax amount: C$7,150
- Date on market: 7/15/2026
R
RE/MAX WEST REALTY INC.
By pressing Contact Agent, you agree that the real estate professional identified above may call/text you about your search, which may involve use of automated means and pre-recorded/artificial voices. You don't need to consent as a condition of buying any property, goods, or services. Message/data rates may apply. You also agree to our Terms of Use. Zillow does not endorse any real estate professionals. We may share information about your recent and future site activity with your agent to help them understand what you're looking for in a home.
Price history
Price history is unavailable.
Public tax history
Tax history is unavailable.
Climate risks
Neighborhood: L1X
Nearby schools
GreatSchools rating
No schools nearby
We couldn't find any schools near this home.
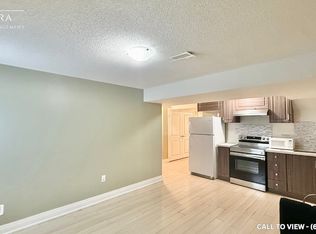
- C$--2 bd1 ba900 sqft2688 Sapphire Dr #2, Pickering, ON L1X0G5Off Market
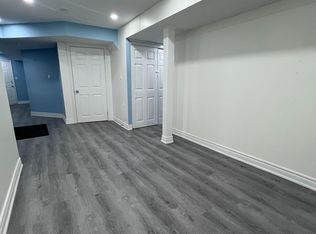
- C$1,8002 bd1 ba-- sqft1074 Orenda St #BASEMENT, Pickering, ON L1X0G5For Rent
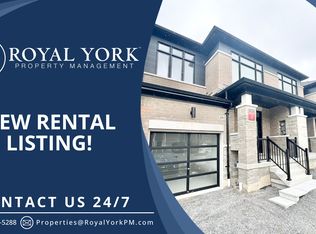
- C$--3 bd2 ba2.5k sqft1061 Cameo St, Pickering, ON L1X0G2Off Market
- C$869,0003 bd3 ba-- sqft1062 Skyridge Blvd, Pickering, ON L1X0G5For Sale

- C$849,0004 bd3 ba-- sqft1054 Belcourt St, Pickering, ON L1X0G3New Construction
- C$899,0003 bd3 ba-- sqft1019 Dragonfly Ave, Pickering, ON L1X0E9For Sale
- C$1,399,0007 bd6 ba-- sqft2634 Sapphire Dr, Pickering, ON L1X0H3For Sale
- C$759,9004 bd3 ba-- sqft2708 Burkholder Dr, Pickering, ON L1X0G2For Sale
Similar homes
- C$1,299,8885 bd5 ba-- sqft993 Dragonfly Ave, Pickering, ON L1X 0E9For Sale
 MLS ID #E13634830, HOMELIFE/CHAMPIONS REALTY INC.. TRREB
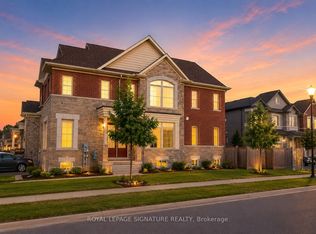
 - C$1,399,0007 bd6 ba-- sqft2634 Sapphire Dr, Pickering, ON L1X 0H3For Sale
 MLS ID #E13638822, ROYAL LEPAGE SIGNATURE REALTY. TRREB
 - C$1,095,0004 bd4 ba-- sqft1280 Talisman Mnr, Pickering, ON L1X 0K4For Sale
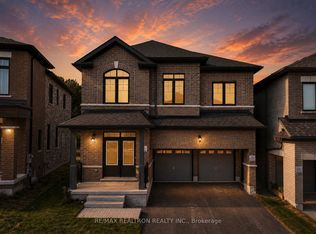 MLS ID #E13573572, RE/MAX REALTRON REALTY INC.. TRREB
 - C$1,299,0005 bd5 ba-- sqft1067 Purus Path, Pickering, ON L1X 0H3New Construction
 MLS ID #E13576734, HOMELIFE/GTA REALTY INC.. TRREB
 - C$1,179,9006 bd5 ba-- sqft1599 Brandy Ct, Pickering, ON L1X 0C8For SaleMLS ID #E13597216, THE CANADIAN HOME REALTY INC.. TRREB
- C$1,089,9004 bd3 ba-- sqft1152 Skyridge Blvd, Pickering, ON L1X 0M4For SaleMLS ID #E13184006, RE/MAX ACE REALTY INC.. TRREB
- C$999,0005 bd5 ba-- sqft1219 Cactus Cres, Pickering, ON L1X 0G8For SaleMLS ID #E13521994, PROPERTY XCHANGE REALTY POINT. TRREB
- C$1,149,0005 bd4 ba-- sqft1110 Timber Ct, Pickering, ON L1X 1T4For SaleMLS ID #E13550360, RE/MAX ROUGE RIVER REALTY LTD.. TRREB
- C$999,0005 bd3 ba-- sqft1278 Aquarius Trl, Pickering, ON L1X 0L9For SaleMLS ID #E13562744, ROYAL LEPAGE WEST REALTY GROUP LTD.. TRREB
- C$1,054,9904 bd4 ba-- sqft1247 Talisman Mnr, Pickering, ON L1X 0R8New ConstructionMLS ID #E13575750, ROYAL LEPAGE TERREQUITY REALTY. TRREB
- C$1,199,0004 bd4 ba-- sqft1274 Aquarius Trl, Pickering, ON L1X 0L9For SaleMLS ID #E13572884, RE/MAX REALTRON REALTY INC.. TRREB
- C$1,054,9904 bd3 ba-- sqft1223 Talisman Mnr, Pickering, ON L1X 0R9For SaleMLS ID #E13586348, RE/MAX PREMIER INC.. TRREB
- C$1,175,0006 bd4 ba-- sqft1003 Maury Cres, Pickering, ON L1X 1P6For SaleMLS ID #E13579140, ROYAL LEPAGE IGNITE REALTY. TRREB
- C$975,0004 bd4 ba1.8k sqft1117 Cameo St, Pickering, ON L1X 0G2For SaleMLS ID #40836640, Kristine Vavrinec, Salesperson, EXP REALTY OF CANADA INC. ITSO
- C$999,9003 bd3 ba-- sqft1103 Cameo St, Pickering, ON L1X 0G2For SaleMLS ID #E13212938, RE/MAX COMMUNITY REALTY INC.. TRREB
- C$1,379,9004 bd4 ba-- sqft1260 Talisman Mnr, Pickering, ON L1X 0K4New ConstructionMLS ID #E13628974, RE/MAX REALTRON REALTY INC.. TRREB
- C$1,064,9183 bd3 ba-- sqft2986 Zenith Pkwy, Pickering, ON L1X 0R1New ConstructionMLS ID #E13546468, REMAX YOUR COMMUNITY REALTY. TRREB
- C$869,0003 bd3 ba-- sqft1062 Skyridge Blvd, Pickering, ON L1X 0G5For SaleMLS ID #E13588640, RE/MAX REAL ESTATE CENTRE INC.. TRREB
- from C$1,093,9904 bd4 ba2.6k sqftWilford Plan, Seaton Whitevale, Pickering, ON L1X 0G1New ConstructionMattamy Homes Canada
- C$1,064,9183 bd3 ba-- sqft1152 Sea Mist St, Pickering, ON L1X 0R1New ConstructionMLS ID #E13458514, REMAX YOUR COMMUNITY REALTY. TRREB
