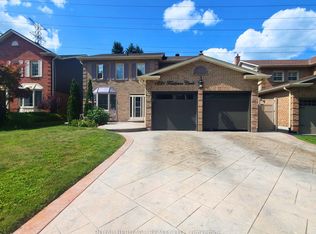
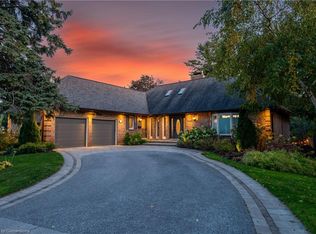
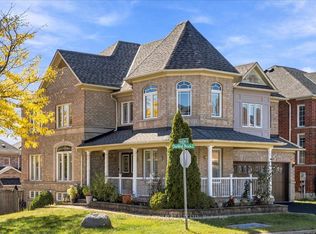
Welcome to 1110 Timber Crt, beautifully renovated, move-in ready, all brick home tucked away on of Pickering's most sought-after family friendly courts in upper Maple Ridge! Sunny, bright & thoughtfully updated throughout this exceptional home offers the perfect blend of timeless character & modern comfort for growing families. The welcoming foyer opens to generously sized principal rooms bathed in natural light.The large eat-in kitchen is the heart of the home; with quartz countertop, ample storage & walkout to the dreamy backyard. The formal living & dining rooms offer picture windows while the separate family rooms provides space for everyone to spread out & relax by the cozy fireplace. Gleaming flooring, fresh neutral finishes & tons of windows create a warm & inviting feeling throughout. The upper level hosts 4 spacious bedrooms, including a primary retreat complete w/ a walk-in closet & ensuite. The finished lower level provides versatility; a large bedroom, 4 piece bath, huge rec room & kitchenette; perfect for teenagers, extended families or multi-generational living. The real showstopper is the lush backyard oasis centred around the large, sparkling inground pool. A cabana anchors one end of the oversized, irregularly shaped yard & a dedicated entertaining zone sits just off the kitchen on the freshly painted deck. Everything is arranged to flow comfortably making the space perfect for lazy afternoon swims & hangouts or an evening dinner party under the stars. Situated on a quiet, low-traffic court, this home enjoys the safety & community feel of the quintessential family neighbourhood. Pickering's excellent schools, rec centres, parks & trails are within easy reach. Commuters will appreciate the proximity to both the 401 & 407, Pickering GO Station & shopping at Shops at Pickering Town Centre - making this the ideal location for families who want suburban tranquility without sacrificing convenience!
For sale
C$1,149,000
1110 Timber Ct, Pickering, ON L1X 1T4
5beds
4baths
Single Family Residence
Built in ----
3,967 Square Feet Lot
$-- Zestimate®
C$--/sqft
C$-- HOA
What's special
Beautifully renovatedAll brick homeWelcoming foyerLarge eat-in kitchenQuartz countertopAmple storageGleaming flooring
- 99 days
- 10
- 0
Zillow last checked:
Listing updated:
Listed by:
RE/MAX ROUGE RIVER REALTY LTD.
Source: TRREB,MLS®#: E13550360 Originating MLS®#: Toronto Regional Real Estate Board
Originating MLS®#: Toronto Regional Real Estate BoardFacts & features
Interior
Bedrooms & bathrooms
- Bedrooms: 5
- Bathrooms: 4
Primary bedroom
- Level: Second
- Dimensions: 5.53 x 3.5
Bedroom 2
- Level: Second
- Dimensions: 4.26 x 3.58
Bedroom 3
- Level: Second
- Dimensions: 3.45 x 3.32
Bedroom 4
- Level: Second
- Dimensions: 3.07 x 3.09
Bedroom 5
- Level: Basement
- Dimensions: 3.35 x 4.82
Dining room
- Level: Main
- Dimensions: 3.86 x 3.4
Family room
- Level: Main
- Dimensions: 5 x 3.42
Kitchen
- Level: Main
- Dimensions: 5.46 x 3.35
Living room
- Level: Main
- Dimensions: 4.85 x 3.42
Recreation
- Level: Basement
- Dimensions: 6.47 x 7.82
Heating
- Forced Air, Gas
Cooling
- Central Air
Features
- Central Vacuum, In-Law Suite
- Basement: Finished
- Has fireplace: Yes
- Fireplace features: Family Room, Natural Gas, Wood Burning, Living Room
Interior area
- Living area range: 2000-2500 null
Video & virtual tour
Property
Parking
- Total spaces: 6
- Parking features: Private, Garage Door Opener
- Has garage: Yes
Features
- Stories: 2
- Has private pool: Yes
- Pool features: In Ground
Lot
- Size: 3,967 Square Feet
- Features: Cul de Sac/Dead End, Fenced Yard, Park, School, Wooded/Treed, Irregular Lot
Details
- Additional structures: Shed
- Parcel number: 263830187
Construction
Type & style
- Home type: SingleFamily
- Property subtype: Single Family Residence
Materials
- Brick
- Foundation: Concrete
- Roof: Asphalt Shingle
Utilities & green energy
- Sewer: Sewer
Community & HOA
Location
- Region: Pickering
Financial & listing details
- Annual tax amount: C$7,575
- Date on market: 7/10/2026
Price history
Price history is unavailable.
Public tax history
Tax history is unavailable.
Climate risks
Neighborhood: Liverpool
Nearby schools
GreatSchools rating
No schools nearby
We couldn't find any schools near this home.


Similar homes
- C$1,275,0005 bd4 ba-- sqft4 Hawkweed Mnr, Markham, ON L6B 0E3For Sale
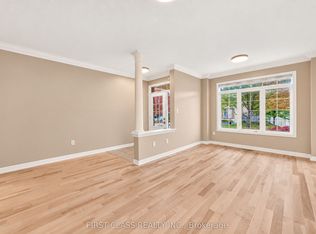 MLS ID #N14090252, FIRST CLASS REALTY INC.. TRREB
 - C$1,149,0005 bd4 ba-- sqft70 Willowbrook Dr, Whitby, ON L1R 2A8For Sale
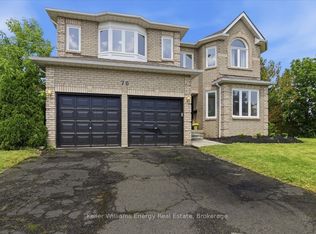 MLS ID #E13823806, Keller Williams Energy Real Estate. TRREB
 - C$1,199,0006 bd4 ba-- sqft58 Bradbury Cres, Ajax, ON L1T 4G5For Sale
 MLS ID #E13433716, RE/MAX REALTRON REALTY INC.. TRREB
 - C$1,249,9995 bd5 ba-- sqft14 Hollier Dr, Ajax, ON L1Z 1S6For Sale
 MLS ID #E13867452, RE/MAX HALLMARK FIRST GROUP REALTY LTD.. TRREB
