Stunning bungaloft on a private corner lot in Pickering, boasting an exceptional design and backyard oasis with a stunning inground pool! This property leaves nothing to be desired. Stepping into the front foyer youre greeted by the elegance of a grand central fireplace and loads of natural light flooding the space. The fully updated kitchen features top-of-the-line appliances and a stunning Mirelis designed kitchen, offering any aspiring chef luxury and convenience at every corner. Tucked away perfectly off the kitchen your new family room will be a cozy haven for movie nights with a gas fireplace and stunning stone feature, an intimate space to get togethers or any nightly Netflix marathon. A large primary suite greets you at the end of the day and includes a newly renovated luxury 5 piece ensuite bathroom and private balcony space overlooking the lush backyard a lovely spot for your morning coffee and read! Upstairs, 2 additional bedrooms separated by an elegant 4 piece main bath ideally designed for children, guests or multi-generational families alike. The basement in this home is a dream with a spacious rec room, extra bedrooms, completely renovated bathroom, and a gym room complete with a sauna! Youll agree that this home is the epitome of comfort, elegance, and modern living - All topped off with the enviable backyard getaway with in-ground pool perfectly surrounded by the beautiful hardscaping patio that continues around the side of the property. With parking for up to 7 cars, sheltered private corner lot and proximity to shopping, schools, and other amenities youre going to want to see this property
Sold for $2,050,000
C$2,050,000
1207 Halsey Ln, Pickering, ON L1X 1W1
4beds
2,783sqft
Single Family Residence, Residential
Built in ----
-- sqft lot
$-- Zestimate®
C$737/sqft
C$3,328 Estimated rent
Home value
Not available
Estimated sales range
Not available
Not available
Owner options
List your home for rent
C$3,328/mo
Rent Zestimate®
Find your next renter with Zillow Rental Manager. Plus, with online applications, you can quickly screen prospective tenants – for free.
C$3,328/mo
Rent Zestimate®
Refinance and save
C$8,667/mo
Est. payment
Refinancing to a lower rate could help reduce your monthly payments and save thousands over the life of the loan.
C$8,667/mo
Est. payment
Explore your selling options
Work with a Zillow partner agent
Leverage their expertise and Zillow's premium Showcase listings to get your home seen by more buyers.
Get startedList with your own agent
Get your home in front of millions of buyers by listing it on Zillow.
Learn how to do itSell it yourself
Take full control of how buyers see your home on Zillow by listing For Sale by Owner (FSBO).
List your homeWhat's special
Zillow last checked:
Listing updated:
Listed by:
Joy Chhina, Salesperson,
RE/MAX REAL ESTATE CENTRE INC., BROKERAGE
Source: ITSO,MLS®#: 40688874Originating MLS®#: Cornerstone Association of REALTORS®
Facts & features
Interior
Bedrooms & bathrooms
- Bedrooms: 4
- Bathrooms: 4
- Full bathrooms: 3
- 1/2 bathrooms: 1
- Main level bathrooms: 2
- Main level bedrooms: 1
Other
- Level: Main
Bedroom
- Level: Second
Bedroom
- Level: Second
Bedroom
- Level: Basement
Bathroom
- Features: 2-Piece
- Level: Main
Bathroom
- Features: 4-Piece
- Level: Second
Bathroom
- Features: 3-Piece
- Level: Basement
Other
- Features: 5+ Piece
- Level: Main
Dinette
- Level: Main
Dining room
- Level: Main
Exercise room
- Level: Lower
Family room
- Level: Main
Kitchen
- Level: Main
Living room
- Level: Main
Office
- Level: Basement
Recreation room
- Level: Basement
Heating
- Forced Air, Natural Gas
Cooling
- Central Air
Appliances
- Included: Bar Fridge, Oven, Water Heater, Built-in Microwave, Dishwasher, Dryer, Gas Stove, Hot Water Tank Owned, Refrigerator, Washer
- Laundry: Main Level
Features
- Sauna
- Basement: Separate Entrance,Walk-Out Access,Full,Finished
- Number of fireplaces: 2
- Fireplace features: Gas, Wood Burning
Interior area
- Total structure area: 2,783
- Total interior livable area: 2,783 sqft
- Finished area above ground: 2,783
Property
Parking
- Total spaces: 7
- Parking features: Attached Garage, Garage Door Opener, Asphalt, Exclusive, Private Drive Double Wide
- Attached garage spaces: 2
- Uncovered spaces: 5
Features
- Stories: 1
- Patio & porch: Deck, Patio
- Exterior features: Balcony, Landscaped, Lawn Sprinkler System, Privacy
- Has private pool: Yes
- Pool features: In Ground
- Fencing: Full
- Has view: Yes
- View description: Pool, Trees/Woods
- Frontage type: South
- Frontage length: 82.00
Lot
- Dimensions: 82 x
- Features: Urban, Corner Lot, Greenbelt, Place of Worship, Playground Nearby, Public Transit, Schools, Shopping Nearby
Details
- Additional structures: Sauna, Shed(s)
- Parcel number: 263830346
- Zoning: S1
- Other equipment: Pool Equipment
Construction
Type & style
- Home type: SingleFamily
- Architectural style: Bungaloft
- Property subtype: Single Family Residence, Residential
Materials
- Brick
- Foundation: Poured Concrete
- Roof: Asphalt Shing
Condition
- 31-50 Years
- New construction: No
Utilities & green energy
- Sewer: Sewer (Municipal)
- Water: Municipal-Metered
Community & HOA
Location
- Region: Pickering
Financial & listing details
- Price per square foot: C$737/sqft
- Annual tax amount: C$10,856
- Date on market: 1/22/2025
- Inclusions: Built-in Microwave, Dishwasher, Dryer, Garage Door Opener, Gas Stove, Hot Water Tank Owned, Pool Equipment, Refrigerator, Washer
- Exclusions: Black Shelving In Garage, 2 Ring Floodlight Cameras, 2 Ring Stick Up Cameras, Polaris Pool Cleaner
Price history
| Date | Event | Price |
|---|---|---|
| 6/2/2025 | Sold | C$2,050,000C$737/sqft |
Source: ITSO #40688874 Report a problem | ||
Public tax history
Tax history is unavailable.
Neighborhood: Liverpool
Nearby homes
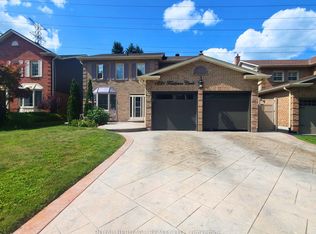
- C$1,199,9004 bd4 ba-- sqft1221 Fieldstone Cir, Pickering, ON L1X1B9For Sale

- C$--1 bd1 ba800 sqft2458 Linwood St #2, Pickering, ON L1X2N8Off Market
- C$1,199,9005 bd4 ba-- sqft1206 Fieldstone Cir, Pickering, ON L1X1B4For Sale

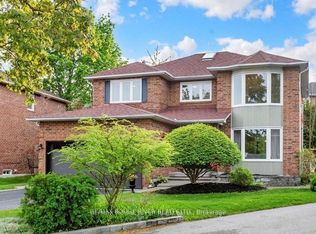
- C$1,149,0005 bd4 ba-- sqft1110 Timber Ct, Pickering, ON L1X1T4For Sale
- C$1,224,9007 bd4 ba-- sqft2504 Linwood St, Pickering, ON L1X2P6For Sale
- C$939,9994 bd4 ba-- sqft1143 Windgrove Sq, Pickering, ON L1X2S5For Sale
- C$1,300-- bd1 ba-- sqft2385 Strathmore Cres #BASEMENT, Pickering, ON L1X2H8For Rent
- C$749,8003 bd4 ba-- sqft1391 Anton Sq, Pickering, ON L1V5T5For Sale
Nearby schools
GreatSchools rating
No schools nearby
We couldn't find any schools near this home.
