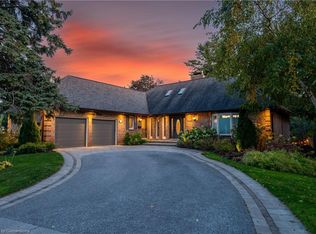
Welcome to The Enclaves of Maple Ridge, one of Pickering's most exclusive and sought-after neighbourhoods! This spectacular 4-bedroom brick executive home offers a timeless centre-hall design, elegant finishes, and exceptional living space for the entire family. The thoughtfully designed main floor features a formal living room, spacious family room, private office, and convenient main-floor laundry with a powder room off the garage entrance. At the heart of the home is a stunning custom kitchen, complete with a spacious pantry and an elegantly paneled Sub-Zero refrigerator that seamlessly blends into the cabinetry. Enjoy casual dining with a walkout to the expansive new deck, or entertain in style in the separate formal dining room.The upper level features four generously sized bedrooms, offering plenty of space for the whole family. The impressive primary suite is a true retreat, complete with a spacious sitting area, two walk-in closets, and a beautifully renovated 4-piece ensuite bathroom featuring stylish, modern finishes and heated floors.The impressive walkout lower level offers even more living and entertaining space, featuring a large recreation room, dedicated gym area, ample storage, and a cedar-paneled room ideal for additional storage or use as a pool change room.Step outside to your own private backyard oasis! Professionally landscaped and backing onto beautiful greenspace, this exceptional outdoor retreat features a stunning infinity pool, built-in outdoor fireplace, large enclosed fully insulated storage area(Man Cave), inground sprinkler system, and multiple seating and entertaining areas. Whether hosting summer gatherings, relaxing poolside, or enjoying a quiet evening by the fire, this backyard is truly designed for making lasting memories.An exceptional home that perfectly combines timeless elegance, modern comfort, and resort-style living in one of Pickering's most desirable communities!
For sale
C$1,859,900
1214 Abbey Rd, Pickering, ON L1X 1V9
4beds
4baths
Single Family Residence
Built in ----
10,234 Square Feet Lot
$-- Zestimate®
C$--/sqft
C$-- HOA
What's special
Timeless centre-hall designElegant finishesExceptional living spaceSpacious family roomPrivate officeMain-floor laundryStunning custom kitchen
- 3 days
- 19
- 2
Zillow last checked:
Listing updated:
Listed by:
RIGHT AT HOME REALTY INC.
Source: TRREB,MLS®#: E14104894 Originating MLS®#: Toronto Regional Real Estate Board
Facts & features
Interior
Bedrooms & bathrooms
- Bedrooms: 4
- Bathrooms: 4
Primary bedroom
- Level: Second
- Dimensions: 4.48 x 6.76
Bedroom 2
- Level: Second
- Dimensions: 3.62 x 3.49
Bedroom 3
- Level: Second
- Dimensions: 3.62 x 4
Bedroom 4
- Level: Second
- Dimensions: 3.38 x 2.92
Dining room
- Level: Main
- Dimensions: 3.5 x 4.55
Exercise room
- Level: Basement
- Dimensions: 3.59 x 4.57
Family room
- Level: Main
- Dimensions: 3.73 x 4.97
Kitchen
- Level: Main
- Dimensions: 7.46 x 6.82
Mud room
- Level: Main
- Dimensions: 2.63 x 2
Office
- Level: Main
- Dimensions: 3.41 x 3.02
Recreation
- Level: Basement
- Dimensions: 6.99 x 10.05
Other
- Level: Main
- Dimensions: 3.5 x 5.59
Heating
- Forced Air, Gas
Cooling
- Central Air
Features
- Other
- Basement: Finished with Walk-Out,Full
- Has fireplace: Yes
Interior area
- Living area range: 2500-3000 null
Video & virtual tour
Property
Parking
- Total spaces: 5
- Parking features: Private Double
- Has garage: Yes
Features
- Stories: 2
- Has private pool: Yes
- Pool features: In Ground
Lot
- Size: 10,234 Square Feet
- Features: Cul de Sac/Dead End, Fenced Yard, Greenbelt/Conservation, Public Transit, Ravine, School
Details
- Parcel number: 263830332
Construction
Type & style
- Home type: SingleFamily
- Property subtype: Single Family Residence
Materials
- Brick
- Foundation: Unknown
- Roof: Shingle
Utilities & green energy
- Sewer: Sewer
Community & HOA
Location
- Region: Pickering
Financial & listing details
- Annual tax amount: C$10,847
- Date on market: 10/21/2026
Price history
Price history is unavailable.
Public tax history
Tax history is unavailable.
Climate risks
Neighborhood: Liverpool
Nearby schools
GreatSchools rating
No schools nearby
We couldn't find any schools near this home.

Similar homes
- C$1,850,0005 bd4 ba-- sqft1449 Rosebank Rd, Pickering, ON L1V 1P3For Sale
 MLS ID #E13509302, ROYAL LEPAGE TERREQUITY REALTY. TRREB
- C$1,875,0006 bd5 ba-- sqft1779 Woodview Ave, Pickering, ON L1V 1L3For Sale
 MLS ID #E13837524, RE/MAX HALLMARK FIRST GROUP REALTY LTD.. TRREB
- C$2,175,0004 bd5 ba-- sqft830 Fairview Ave, Pickering, ON L1W 1M8For Sale
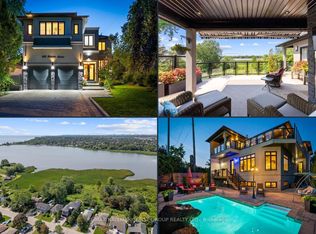 MLS ID #E13672572, RE/MAX HALLMARK FIRST GROUP REALTY LTD.. TRREB
- C$1,950,0004 bd4 ba-- sqft26 Hanover Ct, Whitby, ON L1N 7J2For Sale
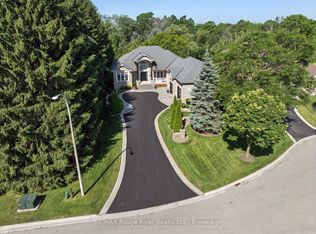 MLS ID #E13759738, RE/MAX ROUGE RIVER REALTY LTD.. TRREB
