1 Yr Old !!Luxury Elevated!! Exceptional Fieldgate Built "Maximus" Model, Offers over 3000 Sq. Comes W/4 Br + Loft & 4 Washrms. Situated In A !!! Ravine Lot !!! in a Desirable Pickering North. "Don't Miss this GEM". Open concept & Sun Filled C/W Quality Of Upgds. Dble Dr Entry, Large Foyer with W/I closet, Boasted 9Ft In Main & 2nd Flr throughout. Smooth Ceiling Throughout the main Flr. Spacious Living area O/Looks to Library/Office with Double Glass door Entry. Gleaming H/W throughout the Main. Family Rm W/Oversize Window & Fireplace, O/Looks to North-facing backyard backing onto a Ravine offering privacy. Gleaming Large White Kitchen W/Extended Pantries, Granite Counter, S/S App, Separate Pantry closet & Island W/ Microwave stand. Upgd Oak Stairs W/Pickets. 2nd Floor opens to a large Loft, can be your 5th Br or Media/Entertainment Area. Very Spacious Bedrooms. Primary bedroom O/Looks to Beauty of nature, features 2 Large W/I Closets, European Spa ensuite with double sinks & Oversized stand up shower, Frameless Glass Drs. 2nd & 3rd Br W/4 Pc Jack & Jill Bath, 4th Br W/Separate 4pc Ensuite. Convenient 2nd Floor laundry with Laundry sink, Unspoiled Basement waiting for your tasteful touches. Basement W/Separate Entrance, Large Cold Seller & a 3 Pc Rough-In. Just Minutes Away From Highways 407, 401, and 412, As Well As Pickering GO Station.
New construction
C$1,199,900
1260 Talisman Mnr, Pickering, ON L1X 0K4
4beds
4baths
Single Family Residence
Built in ----
3,666 Square Feet Lot
$-- Zestimate®
C$--/sqft
C$-- HOA
What's special
- 35 days
- 68
- 0
Zillow last checked:
Listing updated:
Listed by:
RE/MAX REALTRON REALTY INC.
Source: TRREB,MLS®#: E13696236 Originating MLS®#: Toronto Regional Real Estate Board
Originating MLS®#: Toronto Regional Real Estate BoardFacts & features
Interior
Bedrooms & bathrooms
- Bedrooms: 4
- Bathrooms: 4
Heating
- Forced Air, Gas
Cooling
- Central Air
Features
- Rough-In Bath
- Basement: Separate Entrance,Full
- Has fireplace: Yes
- Fireplace features: Electric
Interior area
- Living area range: 3000-3500 null
Property
Parking
- Total spaces: 4
- Parking features: Garage Door Opener
- Has garage: Yes
Features
- Stories: 2
- Pool features: None
Lot
- Size: 3,666 Square Feet
- Features: Ravine, Clear View, Hospital, Park, Public Transit, School Bus Route, Irregular Lot
Details
- Parcel number: 264071487
Construction
Type & style
- Home type: SingleFamily
- Property subtype: Single Family Residence
Materials
- Brick
- Foundation: Poured Concrete
- Roof: Asphalt Shingle
Condition
- New construction: Yes
Utilities & green energy
- Sewer: Sewer
Community & HOA
Community
- Security: Smoke Detector(s)
Location
- Region: Pickering
Financial & listing details
- Date on market: 8/20/2026
Price history
Price history is unavailable.
Public tax history
Tax history is unavailable.
Climate risks
Neighborhood: L1V
Nearby schools
GreatSchools rating
No schools nearby
We couldn't find any schools near this home.
- C$939,9904 bd3 ba-- sqft1284 Winding Woods Trl, Pickering, ON L1X0R9For Sale

- C$848,0004 bd3 ba-- sqft1218 Elizabeth Mackenzie Dr, Pickering, ON L1X0S3New Construction

- C$924,9904 bd3 ba-- sqft1267 Winding Woods Trl, Pickering, ON L1X0R9New Construction

- C$789,9904 bd3 ba-- sqft1222 Elizabeth Mackenzie Dr, Pickering, ON L1X0S3New Construction

Similar homes
- C$969,9004 bd4 ba-- sqft1403 Longspur Trl, Pickering, ON L1X 0N2For Sale
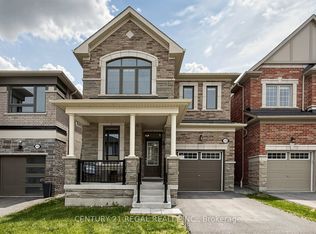 MLS ID #E13773058, CENTURY 21 REGAL REALTY INC.. TRREB
 - C$1,159,0004 bd4 ba-- sqft273 William Forster Rd, Markham, ON L6B 0T7For Sale
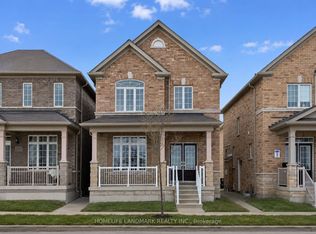 MLS ID #N13705402, HOMELIFE LANDMARK REALTY INC.. TRREB
 - C$1,199,0004 bd4 ba-- sqft34 Micklefield Ave, Whitby, ON L1P 0C3New Construction
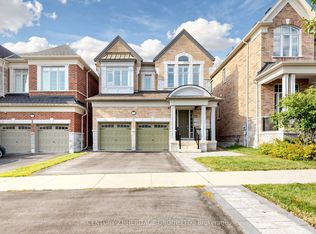 MLS ID #E13720544, CENTURY 21 HERITAGE GROUP LTD.. TRREB
 - C$1,129,0004 bd2 ba-- sqft30 Sir Caradoc Pl, Markham, ON L3P 2X6For Sale
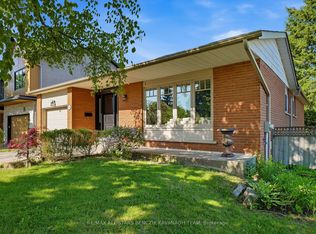 MLS ID #N13732682, RE/MAX ALL-STARS BENCZIK KAVANAGH TEAM. TRREB
