Welcome to the Jade, a highly desirable end-unit home offering 1,777 sq. ft. of beautifully designed living space. Thoughtfully planned for modern living, the main level features an inviting great room with an electric fireplace, a stylish kitchen with breakfast bar and pantry, and a bright adjoining breakfast area. Upstairs, four bedrooms provide plenty of room, including a spacious primary retreat with walk-in closet and private ensuite, plus convenient upper-floor laundry. With its sought-after end-unit position and an impressive collection of designer-selected upgrades and features-including hardwood flooring, Caesarstone countertops, stainless steel appliances and a frameless glass shower-the Jade delivers an exceptional combination of space, style and value.
New construction
C$868,000
1218 Elizabeth Mackenzie Dr, Pickering, ON L1X 0S3
4beds
3baths
Townhouse
Built in ----
1,640 Square Feet Lot
$-- Zestimate®
C$--/sqft
C$-- HOA
What's special
- 15 days
- 1
- 0
Zillow last checked:
Listing updated:
Listed by:
ROYAL LEPAGE TERREQUITY REALTY
Source: TRREB,MLS®#: E13693650 Originating MLS®#: Toronto Regional Real Estate Board
Originating MLS®#: Toronto Regional Real Estate BoardFacts & features
Interior
Bedrooms & bathrooms
- Bedrooms: 4
- Bathrooms: 3
Great room
- Level: Second
- Dimensions: 4.39 x 3.07
Heating
- Forced Air, Electric
Cooling
- Central Air
Features
- None
- Basement: Unfinished
- Has fireplace: Yes
- Fireplace features: Electric
Interior area
- Living area range: 1500-2000 null
Video & virtual tour
Property
Parking
- Total spaces: 2
- Parking features: Available
- Has garage: Yes
Features
- Stories: 2.5
- Pool features: None
Lot
- Size: 1,640 Square Feet
- Features: Rectangular Lot
Details
- Parcel number: 264071681
Construction
Type & style
- Home type: Townhouse
- Property subtype: Townhouse
Materials
- Brick
- Foundation: Poured Concrete
- Roof: Asphalt Shingle
Condition
- New construction: Yes
Utilities & green energy
- Sewer: Sewer
Community & HOA
Location
- Region: Pickering
Financial & listing details
- Annual tax amount: C$831
- Date on market: 8/19/2026
Price history
Price history is unavailable.
Public tax history
Tax history is unavailable.
Climate risks
Neighborhood: L1V
Nearby schools
GreatSchools rating
No schools nearby
We couldn't find any schools near this home.
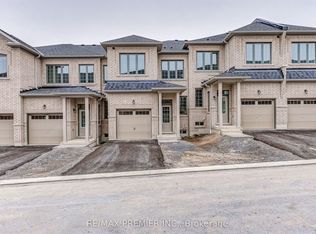
- C$819,9904 bd3 ba-- sqft1228 Elizabeth Mackenzie Dr, Pickering, ON L1X0S2New Construction
- C$939,9904 bd3 ba-- sqft1267 Winding Woods Trl, Pickering, ON L1X0R9New Construction

- C$1,199,9004 bd4 ba-- sqft1260 Talisman Mnr, Pickering, ON L1X0K4New Construction
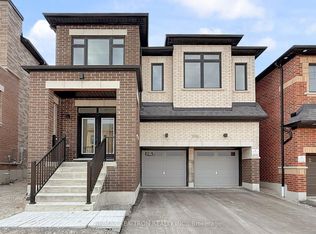
- C$939,9904 bd3 ba-- sqft1284 Winding Woods Trl, Pickering, ON L1X0R9For Sale

Similar homes
- C$939,9904 bd3 ba-- sqft1267 Winding Woods Trl, Pickering, ON L1X 0R9New ConstructionMLS ID #E13722550, RE/MAX PREMIER INC.. TRREB
- C$923,9183 bd3 ba-- sqft1127 Zinnia Gdns, Pickering, ON L1X 0R2New Construction
 MLS ID #E13727602, REMAX YOUR COMMUNITY REALTY. TRREB
 - C$899,0004 bd3 ba-- sqft3379 Swordbill St, Pickering, ON L1X 0M9For Sale
 MLS ID #E13729028, HOMELIFE/FUTURE REALTY INC.. TRREB
 - C$839,0003 bd3 ba-- sqft1062 Skyridge Blvd, Pickering, ON L1X 0G5For Sale
 MLS ID #E13726222, RE/MAX REAL ESTATE CENTRE INC.. TRREB
