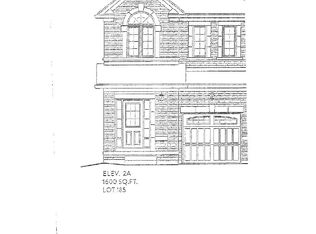
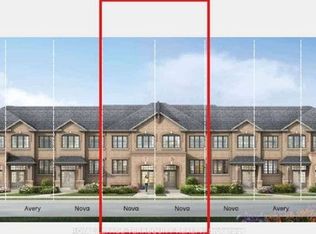
Brand New - The Amber Model Elevation 4B - 1872 sq ft. Walk out basement. Backing onto Green space. 9 ft ceiling on main floor. Hardwood on main floor (Natural finish). Oak Stairs with Iron Pickets (Natural finish). Ceramic tile - Kitchen + Baths. 2nd floor laundry. Extended upper kitchen cabinets. Full Terion Warranty.
New construction
C$923,918
1127 Zinnia Gdns, Pickering, ON L1X 0R2
3beds
3baths
Townhouse
Built in ----
2,079 Square Feet Lot
$-- Zestimate®
C$--/sqft
C$-- HOA
What's special
Walk out basementBacking onto green spaceExtended upper kitchen cabinets
- 49 days
- 5
- 0
Zillow last checked:
Listing updated:
Listed by:
REMAX YOUR COMMUNITY REALTY
Source: TRREB,MLS®#: E13727602 Originating MLS®#: Toronto Regional Real Estate Board
Facts & features
Interior
Bedrooms & bathrooms
- Bedrooms: 3
- Bathrooms: 3
Heating
- Forced Air, Gas
Cooling
- Central Air
Appliances
- Included: Water Heater
Features
- Basement: Unfinished,Full
- Has fireplace: No
Interior area
- Living area range: 1500-2000 null
Property
Parking
- Total spaces: 2
- Parking features: Private
- Has garage: Yes
Features
- Stories: 2
- Pool features: None
Lot
- Size: 2,079 Square Feet
Details
- Parcel number: 0
Construction
Type & style
- Home type: Townhouse
- Property subtype: Townhouse
Materials
- Brick
- Foundation: Unknown
- Roof: Shingle
Condition
- New construction: Yes
Utilities & green energy
- Sewer: Sewer
Community & HOA
Location
- Region: Pickering
Financial & listing details
- Date on market: 8/31/2026
Price history
Price history is unavailable.
Public tax history
Tax history is unavailable.
Climate risks
Neighborhood: L1V
Nearby schools
GreatSchools rating
No schools nearby
We couldn't find any schools near this home.
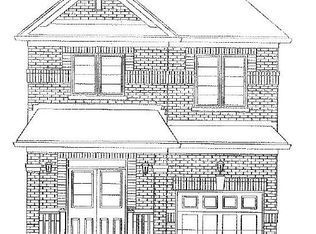
- C$989,9183 bd3 ba-- sqft1160 Zinnia Gdns N, Pickering, ON L1X0R2For Sale
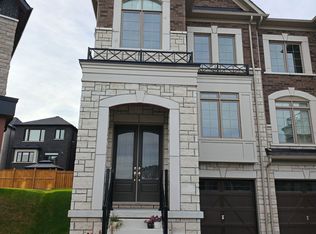
- C$1,059,9183 bd3 ba-- sqft2904 Zenith Pkwy, Pickering, ON L1X0R1New Construction
- C$779,9903 bd3 ba-- sqft1023 Elizabeth Mackenzie Dr, Pickering, ON L1X0P9New Construction

- C$3,2004 bd3 ba-- sqft1030 Valhalla Ter, Pickering, ON L1X0P8For Rent
Similar homes
- C$989,9183 bd3 ba-- sqft1160 Zinnia Gdns N, Pickering, ON L1X 0R2For SaleMLS ID #E12995912, REMAX YOUR COMMUNITY REALTY. TRREB
- C$789,9904 bd3 ba-- sqft1222 Elizabeth Mackenzie Dr, Pickering, ON L1X 0S3New Construction
 MLS ID #E13744706, RE/MAX PREMIER INC.. TRREB
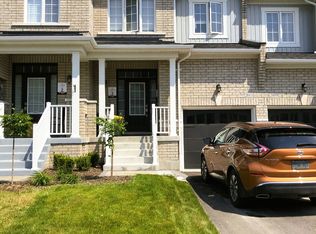
- C$849,9003 bd3 ba-- sqft2611 Cerise Mnr, Pickering, ON L1X 0G8For Sale
 MLS ID #E13788904, HOMELIFE/MIRACLE REALTY LTD. TRREB
- C$777,7774 bd3 ba-- sqft1224 Elizabeth Mackenzie Dr, Pickering, ON L1X 0S3New Construction
 MLS ID #E13796918, ROYAL LEPAGE TERREQUITY REALTY. TRREB
