Welcome to 1222 Elizabeth Mackenzie Drive, a beautifully finished, brand new townhome located in Pickering's sought-after Winding Woods community. Offering 1,796 sq. ft. of thoughtfully designed above-grade living space, this impressive residence features 4 bedrooms, 2.5 bathrooms, a single-car garage, and additional parking for one vehicle on the driveway. Step inside to a bright and spacious open-concept layout highlighted by 9-foot ceilings on both the main and second levels, creating an airy and inviting atmosphere throughout. The family room is finished with rich hardwood flooring and provides a comfortable space for both everyday living and entertaining. At the heart of the home, the contemporary kitchen is equipped with stainless steel appliances, ample cabinetry, generous counter space, and a functional layout that connects seamlessly with the principal living areas. The second level offers a spacious primary bedroom complete with a private ensuite, along with three additional well-sized bedrooms that can easily accommodate family, guests, or a dedicated home office. A well-planned floor plan, direct interior access from the garage, and generous storage and parking further enhance the home's everyday functionality. As a brand new home, the purchaser may also be eligible for the 13% New Home HST Rebate, subject to applicable government eligibility requirements. Ideally situated in a growing Pickering community, 1222 Elizabeth Mackenzie Drive offers convenient access to Highways 401 and 407, Pickering GO Station, schools, shopping, restaurants, parks, and scenic walking trails. Combining modern finishes, generous living space, and an excellent location, this move-in-ready home is an outstanding opportunity for families, professionals, and buyers looking for the benefits of new construction.
New construction
C$789,990
1222 Elizabeth Mackenzie Dr, Pickering, ON L1X 0S3
4beds
3baths
Townhouse
Built in ----
2,170 Square Feet Lot
$-- Zestimate®
C$--/sqft
C$-- HOA
What's special
Single-car garageAiry and inviting atmosphereAmple cabinetryGenerous counter spaceThree additional well-sized bedroomsGenerous storageModern finishes
- 6 days
- 4
- 0
Zillow last checked:
Listing updated:
Listed by:
RE/MAX PREMIER INC.
Source: TRREB,MLS®#: E13744706 Originating MLS®#: Toronto Regional Real Estate Board
Originating MLS®#: Toronto Regional Real Estate BoardFacts & features
Interior
Bedrooms & bathrooms
- Bedrooms: 4
- Bathrooms: 3
Heating
- Forced Air, Gas
Cooling
- Central Air
Features
- Other
- Basement: Unfinished
- Has fireplace: Yes
- Fireplace features: Electric
Interior area
- Living area range: 1500-2000 null
Property
Parking
- Total spaces: 2
- Parking features: Private
- Has garage: Yes
Features
- Stories: 2
- Pool features: None
Lot
- Size: 2,170 Square Feet
Details
- Parcel number: 264071681
Construction
Type & style
- Home type: Townhouse
- Property subtype: Townhouse
Materials
- Brick
- Foundation: Concrete
- Roof: Asphalt Shingle
Condition
- New construction: Yes
Utilities & green energy
- Sewer: Sewer
Community & HOA
Location
- Region: Pickering
Financial & listing details
- Annual tax amount: C$1,825
- Date on market: 9/4/2026
Price history
Price history is unavailable.
Public tax history
Tax history is unavailable.
Climate risks
Neighborhood: L1V
Nearby schools
GreatSchools rating
No schools nearby
We couldn't find any schools near this home.
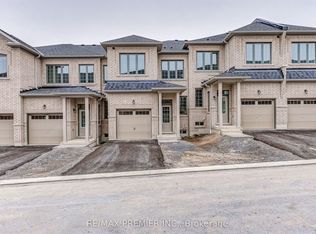
- C$868,0004 bd3 ba-- sqft1218 Elizabeth Mackenzie Dr, Pickering, ON L1X0S3New Construction

- C$799,9904 bd3 ba-- sqft1228 Elizabeth Mackenzie Dr, Pickering, ON L1X0S2New Construction
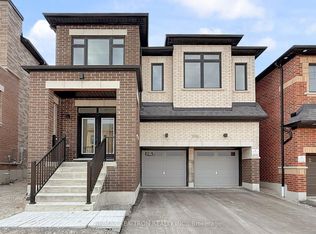
- C$924,9904 bd3 ba-- sqft1267 Winding Woods Trl, Pickering, ON L1X0R9New Construction

- C$1,199,9004 bd4 ba-- sqft1260 Talisman Mnr, Pickering, ON L1X0K4New Construction
Similar homes
- C$799,9904 bd3 ba-- sqft1228 Elizabeth Mackenzie Dr, Pickering, ON L1X 0S2New ConstructionMLS ID #E13743428, RE/MAX PREMIER INC.. TRREB
- C$868,0004 bd3 ba-- sqft1218 Elizabeth Mackenzie Dr, Pickering, ON L1X 0S3New ConstructionMLS ID #E13693650, ROYAL LEPAGE TERREQUITY REALTY. TRREB
- C$795,0003 bd3 ba-- sqft1019 Dragonfly Ave, Pickering, ON L1X 0E9For Sale
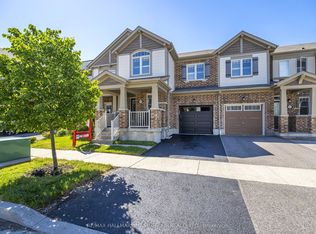 MLS ID #E13763084, RE/MAX HALLMARK FIRST GROUP REALTY LTD.. TRREB
 - C$774,9004 bd4 ba-- sqft2486 William Jackson Dr, Pickering, ON L1X 0C3For Sale
 MLS ID #E13757720, RE/MAX GOLD REALTY INC.. TRREB
