Welcome To 3374 Swordbill St, A Mattamy-Built Freehold Townhome In Pickering's Fast-Growing Seaton Community. No POTL. No Maintenance Fees. Just A Smart, Move-In Ready Home That Still Feels Like New. This 3-Storey Layout Offers 3 Bedrooms, 3 Washrooms, And Approx. 1,450 Sq. Ft. Above Grade (Per MPAC), Designed For How Families Actually Live. Step Inside To A Welcoming Foyer With A Built-In Mudroom Nook And Direct Garage Access, Perfect For Busy Mornings. Upstairs, The Bright Open-Concept Main Living Level Is Flooded With Natural Light From Oversized Windows, With A Spacious Living Area, Generous Dining Space, And A Functional Kitchen Featuring Quartz Counters, Stainless Steel Appliances, And A Breakfast Bar Made For Weekend Pancakes And Weeknight Homework. Walk Out To Your Private Balcony For Morning Coffee Or Evening Unwinding. Durable Luxury Vinyl Plank Flooring And Oak Staircases Add Warmth And Easy Upkeep Throughout. With No Backyard To Maintain And Quick Snow Clearing, This Home Is Ideal For First-Time Buyers, Young Families, Downsizers, Or Investors Who Want A Newer Build Without Condo Fees Or Heavy Upkeep. Set On A Quiet Street With Minimal Through Traffic In A Growing, Family-Oriented Neighbourhood Surrounded By Parks, Trails, And Golf, With Quick Access To Hwy 407, Brock Rd, Hwy 401, And The Full Range Of Pickering Amenities. Seaton Is One Of The GTA's Largest Master-Planned Communities, And Buying In Early Means Growing With It. Homes Like This Rarely Sit Long. Book Your Private Showing Today And See Why Seaton Is Where Pickering Is Headed Next.
For sale
C$730,000
3374 Swordbill St, Pickering, ON L1X 0N1
3beds
3baths
Townhouse
Built in ----
937 Square Feet Lot
$-- Zestimate®
C$--/sqft
C$-- HOA
What's special
- 40 days
- 5
- 0
Zillow last checked:
Listing updated:
Listed by:
FOREST HILL REAL ESTATE INC.
Source: TRREB,MLS®#: E13754234 Originating MLS®#: Toronto Regional Real Estate Board
Originating MLS®#: Toronto Regional Real Estate BoardFacts & features
Interior
Bedrooms & bathrooms
- Bedrooms: 3
- Bathrooms: 3
Primary bedroom
- Level: Third
- Dimensions: 3.05 x 4.57
Bedroom 2
- Level: Third
- Dimensions: 2.43 x 2.74
Bedroom 3
- Level: Third
- Dimensions: 2.34 x 2.74
Dining room
- Level: Second
- Dimensions: 3.05 x 3.35
Great room
- Level: Second
- Dimensions: 3.65 x 4.38
Heating
- Forced Air, Gas
Cooling
- Central Air
Features
- Other
- Basement: None
- Has fireplace: No
Interior area
- Living area range: 1100-1500 null
Property
Parking
- Total spaces: 3
- Parking features: Private
- Has garage: Yes
Features
- Stories: 3
- Pool features: None
Lot
- Size: 937 Square Feet
- Features: Greenbelt/Conservation, Library, Park, Rec./Commun.Centre
Details
- Parcel number: 264020543
Construction
Type & style
- Home type: Townhouse
- Property subtype: Townhouse
Materials
- Brick, Concrete
- Foundation: Concrete
- Roof: Asphalt Shingle
Utilities & green energy
- Sewer: Sewer
Community & HOA
Location
- Region: Pickering
Financial & listing details
- Annual tax amount: C$5,964
- Date on market: 9/8/2026
Price history
Price history is unavailable.
Public tax history
Tax history is unavailable.
Climate risks
Neighborhood: L0H
Nearby schools
GreatSchools rating
No schools nearby
We couldn't find any schools near this home.


Similar homes
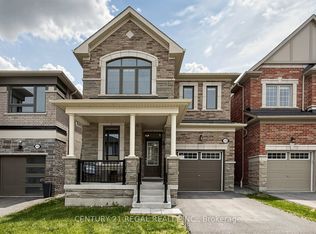
- C$866,9993 bd3 ba-- sqft3237 Turnstone Blvd, Pickering, ON L1X 0N3For Sale
 MLS ID #E14088460, RE/MAX METROPOLIS REALTY. TRREB
 - C$849,9003 bd3 ba-- sqft3229 Chimney Swift Cres, Pickering, ON L1X 0N3For Sale
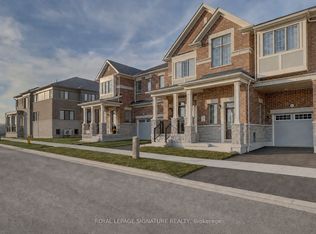 MLS ID #E13758864, ROYAL LEPAGE SIGNATURE REALTY. TRREB
 - C$769,9003 bd3 ba-- sqft1072 Clipper Ln, Pickering, ON L1X 0E8For Sale
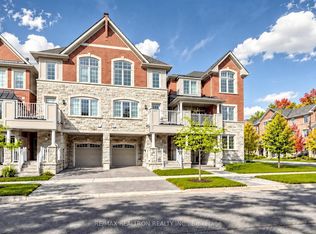 MLS ID #E13872136, RE/MAX REALTRON REALTY INC.. TRREB
 - C$890,0004 bd4 ba-- sqft3223 Brigadier Ave, Pickering, ON L1X 0N4For Sale
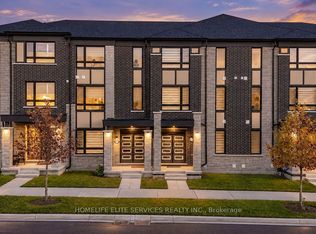 MLS ID #E13870092, HOMELIFE ELITE SERVICES REALTY INC.. TRREB
