Welcome to 2793 Sapphire Dr, a spacious End-Unit Freehold townhome that lives like a semi! Built by Mattamy Homes in 2018 and lovingly maintained by its homeowners, this bright and inviting 3-bedroom, 2.5-bath home offers approx 1,800 sqft. of thoughtfully designed living space.The ground floor features direct access to a double-car garage, convenient laundry, and a spacious den-perfect for a home office, family room, or easily enclosed to create a 4th bedroom. With parking for up to 3 vehicles, there's plenty of room for the whole family. Upstairs, the bright and airy main living level is filled with natural light and features smooth ceilings throughout. The spacious family room offers plenty of room to relax and entertain, while the kitchen features stainless steel appliances, generous pantry storage, and an open dining area ideal for hosting. Step outside onto the large balcony, perfect for summer BBQs and outdoor dining. The third floor offers 3 well-sized bedrooms, including a spacious primary bedroom with a walk-in closet and private 4-piece ensuite. Both the primary and second bedrooms are equipped with custom blackout blinds in addition to zebra blinds, offering both privacy and flexible light control. Located in the growing Seaton community, surrounded by parks, trail, and schools, with new amenities continuing to take shape nearby. The future Seaton Recreation Complex & Library is planned on an approx 25-acre site at Alexander Knox and Burkholder, bringing a major new community hub to the area by 2029. Even more everyday convenience is on the way with a new approx 140,000 sqft. commercial plaza planned at Taunton Rd & Burkholder Dr, anchored by Food Basics and Shoppers Drug Mart, with banks, restaurants, a coffee shop, daycare, medical clinic and other services planned less than 5 min walk away. A fantastic opportunity to own a spacious, well-maintained freehold home while becoming part of one of Pickering's most exciting and rapidly developing communities
New construction
C$749,900
2793 Sapphire Dr, Pickering, ON L1X 0G1
4beds
3baths
Townhouse
Built in ----
1,553 Square Feet Lot
$-- Zestimate®
C$--/sqft
C$-- HOA
What's special
Convenient laundrySmooth ceilings throughoutGenerous pantry storage
- 1 day |
- 20 |
- 1 |
Zillow last checked:
Listing updated:
Listed by:
LANDPOWER REAL ESTATE LTD.
Source: TRREB,MLS®#: E13620682 Originating MLS®#: Toronto Regional Real Estate Board
Originating MLS®#: Toronto Regional Real Estate BoardFacts & features
Interior
Bedrooms & bathrooms
- Bedrooms: 4
- Bathrooms: 3
Primary bedroom
- Description: Primary Bedroom
- Level: Third
- Area: 15.89 Square Meters
- Area source: Other
- Dimensions: 4.17 x 3.81
Bedroom 2
- Description: Bedroom 2
- Level: Third
- Area: 11.53 Square Meters
- Area source: Other
- Dimensions: 2.84 x 4.06
Bedroom 3
- Description: Bedroom 3
- Level: Third
- Area: 9.37 Square Meters
- Area source: Other
- Dimensions: 2.84 x 3.30
Breakfast
- Description: Breakfast
- Level: Second
- Area: 8.88 Square Meters
- Area source: Other
- Dimensions: 2.59 x 3.43
Den
- Level: Ground
- Dimensions: 3.45 x 3.3
Den
- Level: Ground
- Dimensions: 3.41 x 2.9
Den
- Description: Bedroom 4
- Level: Ground
- Area: 11.39 Square Meters
- Area source: Other
- Dimensions: 3.45 x 3.30
Dining room
- Description: Dining Room
- Level: Second
- Area: 19.11 Square Meters
- Area source: Other
- Dimensions: 5.79 x 3.30
Family room
- Description: Family Room
- Level: Second
- Area: 10.88 Square Meters
- Area source: Other
- Dimensions: 3.20 x 3.40
Kitchen
- Description: Kitchen
- Level: Second
- Area: 9.44 Square Meters
- Area source: Other
- Dimensions: 3.51 x 2.69
Heating
- Forced Air, Gas
Cooling
- Central Air
Features
- Other
- Basement: None
- Has fireplace: No
Interior area
- Living area range: 1500-2000 null
Property
Parking
- Total spaces: 3
- Parking features: Other
- Has attached garage: Yes
Features
- Stories: 3
- Pool features: None
- Has view: Yes
- View description: Clear
Lot
- Size: 1,553 Square Feet
- Features: Electric Car Charger
Details
- Parcel number: 263832658
Construction
Type & style
- Home type: Townhouse
- Property subtype: Townhouse
- Attached to another structure: Yes
Materials
- Brick
- Foundation: Concrete
- Roof: Asphalt Shingle
Condition
- New Construction
- New construction: Yes
Details
- Builder name: Mattamy Homes
Utilities & green energy
- Sewer: Sewer
Community & HOA
Location
- Region: Pickering
Financial & listing details
- Annual tax amount: C$6,432
- Date on market: 7/30/2026
LANDPOWER REAL ESTATE LTD.
LANDPOWER REAL ESTATE LTD.
By pressing Contact Agent, you agree that the real estate professional identified above may call/text you about your search, which may involve use of automated means and pre-recorded/artificial voices. You don't need to consent as a condition of buying any property, goods, or services. Message/data rates may apply. You also agree to our Terms of Use. Zillow does not endorse any real estate professionals. We may share information about your recent and future site activity with your agent to help them understand what you're looking for in a home.
Price history
Price history is unavailable.
Public tax history
Tax history is unavailable.
Climate risks
Neighborhood: L1X
Nearby schools
GreatSchools rating
No schools nearby
We couldn't find any schools near this home.
- C$3,0004 bd3 ba-- sqft2444 Fall Harvest Cres, Pickering, ON L1X0G1For Rent
- C$--3 bd3 ba1.5k sqft2443 Fall Harvest Cres, Pickering, ON L1X0G1Off Market
- C$3,2004 bd4 ba-- sqft2464 Fall Harvest Cres, Pickering, ON L1X0G1For Rent
- C$699,9003 bd3 ba-- sqft1034 Reflection Pl #401, Pickering, ON L1X0L1For Sale
- C$649,0002 bd3 ba-- sqft2483 Fall Harvest Cres, Pickering, ON L1X0G1For Sale
- C$1,1001 bd1 ba-- sqft2765 Sapphire Dr, Pickering, ON L1X0G2For Rent
- C$699,9004 bd3 ba-- sqft1148 Dragonfly Ave #503, Pickering, ON L1X0H5For Sale
- C$619,0003 bd3 ba-- sqft1148 Dragonfly Ave #511, Pickering, ON L1X0H5For Sale
Similar homes
- C$709,9003 bd3 ba-- sqft1084 Silk St, Pickering, ON L1X 0E8For Sale
 MLS ID #E13619888, RE/MAX REAL ESTATE CENTRE INC.. TRREB
 - C$759,9004 bd3 ba-- sqft2708 Burkholder Dr, Pickering, ON L1X 0G2For Sale
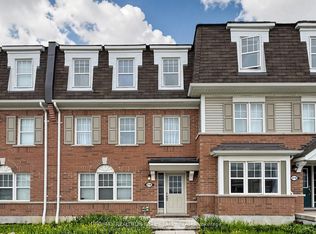 MLS ID #E13135930, RE/MAX REALTRON REAL REALTY TEAM. TRREB
 - C$768,0003 bd3 ba-- sqft2871 Whites Rd, Pickering, ON L1X 0P3For Sale
 MLS ID #E13563988, T-ONE GROUP REALTY INC.,. TRREB
 - C$859,9904 bd3 ba-- sqft1263 Winding Woods Trl, Pickering, ON L1X 0S3New Construction
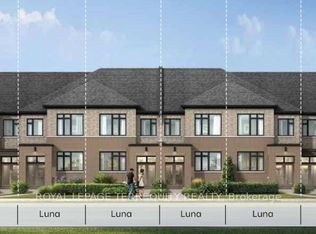 MLS ID #E13606996, ROYAL LEPAGE TERREQUITY REALTY. TRREB
 - C$919,9904 bd3 ba-- sqft1259 Winding Woods Trl, Pickering, ON L1X 0S3New ConstructionMLS ID #E13606752, RE/MAX PREMIER INC.. TRREB
- C$699,9004 bd3 ba-- sqft1148 Dragonfly Ave #503, Pickering, ON L1X 0H5For SaleMLS ID #E13139888, META REALTY INC.. TRREB
- C$869,0003 bd3 ba-- sqft1062 Skyridge Blvd, Pickering, ON L1X 0G5For SaleMLS ID #E13588640, RE/MAX REAL ESTATE CENTRE INC.. TRREB
- C$879,9003 bd3 ba-- sqft957 Cormorant Path, Pickering, ON L1X 0P5For SaleMLS ID #E13586550, RE/MAX REALTRON TNS REALTY INC.. TRREB
- C$740,0003 bd3 ba-- sqft3374 Swordbill St, Pickering, ON L1X 0N1For SaleMLS ID #E13565838, FOREST HILL REAL ESTATE INC.. TRREB
- C$699,9003 bd3 ba-- sqft1034 Reflection Pl #401, Pickering, ON L1X 0L1For SaleMLS ID #E13241862, ROYAL CANADIAN REALTY. TRREB
- C$625,0003 bd3 ba-- sqft2635 William Jackson Dr, Pickering, ON L1X 0C3For SaleMLS ID #E13625314, HOMELIFE/MIRACLE REALTY LTD. TRREB
- C$619,0003 bd3 ba-- sqft1148 Dragonfly Ave #511, Pickering, ON L1X 0H5For SaleMLS ID #E13575966, RE/MAX COMMUNITY REALTY INC.. TRREB
- C$685,0003 bd3 ba-- sqft1148 Dragonfly Ave #403, Pickering, ON L1X 0H5For SaleMLS ID #E13159342, RIGHT AT HOME REALTY INC.. TRREB
- C$788,8884 bd5 ba-- sqft2540 William Jackson Dr #603, Pickering, ON L1X 0E4For SaleMLS ID #E13572046, PROPERTY XCHANGE REALTY POINT. TRREB
- C$880,0004 bd3 ba-- sqft2408 Angora St, Pickering, ON L1X 0G7For SaleMLS ID #E13594648, CENTURY 21 LEADING EDGE REALTY INC.. TRREB
- C$899,0003 bd3 ba-- sqft1019 Dragonfly Ave, Pickering, ON L1X 0E9For SaleMLS ID #E13445316, RE/MAX HALLMARK FIRST GROUP REALTY LTD.. TRREB
- C$589,0002 bd3 ba-- sqft1761 Rex Heath Dr, Pickering, ON L1X 0E4For SaleMLS ID #E13617144, RE/MAX COMMUNITY REALTY INC.. TRREB
- from C$799,1064 bd3 ba1.8k sqftThomson End Plan, Seaton Whitevale, Pickering, ON L1X 0E9New ConstructionMattamy Homes Canada
- C$772,9003 bd4 ba-- sqft1695 Dersan St #407, Pickering, ON L1X 0S9New ConstructionMLS ID #E13442158, HARTLAND REALTY INC.. TRREB
- C$588,9003 bd3 ba-- sqft2736 William Jackson Dr, Pickering, ON L1X 0E6For SaleMLS ID #E13610866, HOMELIFE/FUTURE REALTY INC.. TRREB
