2055 Blue Ridge Crescent is a spacious freehold townhome nestled in the desirable Brock Ridge community of Pickering. Welcoming double-door entry opens to a bright and functional living space with separate living and family rooms, providing an ideal layout for entertaining guests and comfortable family living. The chef-inspired eat-in kitchen features a centre island, quartz countertop, backsplash, double sink, abundant cabinetry, pantry, and breakfast area overlooking the private backyard. Hardwood staircase with iron pickets add a modern touch, with carpet-free flooring throughout. The second floor offers 3 bedrooms, including a spacious primary retreat with ensuite and large windows providing plenty of natural light, plus two additional well-appointed bedrooms. A cozy upper-level family room with its own door, windows and fireplace offers excellent flexibility as an additional fourth room, home office, playroom or family space. The finished basement provides an additional bedroom, full bathroom, and versatile space ideal for a recreation room, office or other family needs. Enjoy a private fenced backyard with deck, perfect for outdoor relaxation and entertaining. Location is everything! Conveniently located close to schools, parks, shopping, restaurants, transit and major highways, and just steps from the prestigious Masjid Usman Centre. An excellent opportunity for investors or end-users looking to add value in a prime Pickering location. Some images have been virtually staged for illustrative purposes.
For sale
C$829,900
2055 Blue Ridge Cres, Pickering, ON L1X 2N5
4beds
4baths
Townhouse
Built in ----
2,501 Square Feet Lot
$-- Zestimate®
C$--/sqft
C$-- HOA
What's special
Welcoming double-door entryChef-inspired eat-in kitchenCentre islandQuartz countertopDouble sinkAbundant cabinetryCarpet-free flooring throughout
- 17 hours
- 4
- 0
Zillow last checked:
Listing updated:
Listed by:
RE/MAX SKYWAY REALTY INC.
Source: TRREB,MLS®#: E13738926 Originating MLS®#: Toronto Regional Real Estate Board
Originating MLS®#: Toronto Regional Real Estate BoardFacts & features
Interior
Bedrooms & bathrooms
- Bedrooms: 4
- Bathrooms: 4
Primary bedroom
- Description: Primary Bedroom
- Level: Second
- Area: 23 Square Meters
- Area source: Other
- Dimensions: 5.00 x 4.60
Bedroom
- Description: Bedroom
- Level: Second
- Area: 15.99 Square Meters
- Area source: Other
- Dimensions: 4.10 x 3.90
Bedroom
- Description: Bedroom
- Level: Second
- Area: 8.1 Square Meters
- Area source: Other
- Dimensions: 3.00 x 2.70
Dining room
- Description: Dining Room
- Level: Ground
- Area: 14.22 Square Meters
- Area source: Other
- Dimensions: 3.95 x 3.60
Family room
- Description: Family Room
- Level: Upper
- Area: 15.3 Square Meters
- Area source: Other
- Dimensions: 5.10 x 3.00
Kitchen
- Description: Kitchen
- Level: Ground
- Area: 19.44 Square Meters
- Area source: Other
- Dimensions: 5.40 x 3.60
Living room
- Description: Living Room
- Level: Ground
- Area: 15.6 Square Meters
- Area source: Other
- Dimensions: 3.95 x 3.95
Recreation
- Description: Recreation
- Level: Basement
- Area: 20 Square Meters
- Area source: Other
- Dimensions: 5.00 x 4.00
Heating
- Forced Air, Gas
Cooling
- Central Air
Appliances
- Included: Instant Hot Water
Features
- Flooring: Carpet Free
- Basement: Finished
- Has fireplace: Yes
Interior area
- Living area range: 1500-2000 null
Property
Parking
- Total spaces: 4
- Parking features: Private Double
- Has attached garage: Yes
Features
- Stories: 2
- Patio & porch: Deck
- Pool features: None
Lot
- Size: 2,501 Square Feet
- Features: Fenced Yard, Hospital, Library, Park, School, Public Transit
Details
- Parcel number: 263820482
Construction
Type & style
- Home type: Townhouse
- Property subtype: Townhouse
- Attached to another structure: Yes
Materials
- Aluminum Siding, Brick
- Foundation: Poured Concrete
- Roof: Asphalt Shingle
Utilities & green energy
- Sewer: Sewer
Community & HOA
Location
- Region: Pickering
Financial & listing details
- Annual tax amount: C$5,050
- Date on market: 9/2/2026
Price history
Price history is unavailable.
Public tax history
Tax history is unavailable.
Climate risks
Neighborhood: Broke Ridge
Nearby schools
GreatSchools rating
No schools nearby
We couldn't find any schools near this home.
Similar homes
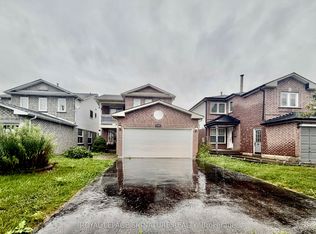
- C$799,9903 bd4 ba-- sqft2065 Blue Ridge Cres, Pickering, ON L1X 2N5For Sale
 MLS ID #E13672214, RE/MAX REALTRON REALTY INC.. TRREB
 - C$859,9003 bd4 ba-- sqft2526 Castlegate Cross, Pickering, ON L1X 0H6For Sale
 MLS ID #E13739756, RE/MAX HALLMARK CHAY REALTY. TRREB
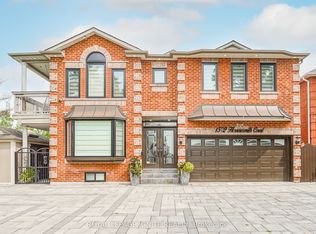
 - C$795,0003 bd3 ba-- sqft2478 William Jackson Dr, Pickering, ON L1X 0C3For Sale
 MLS ID #E13732678, GLOBAL BRICKS EXECUTIVE HOMES REALTY. TRREB
 - C$750,0004 bd3 ba-- sqft1850 Kingston Rd #67, Pickering, ON L1V 0A2For Sale
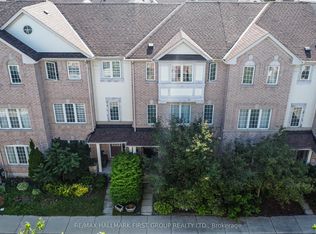 MLS ID #E13736154, RE/MAX HALLMARK FIRST GROUP REALTY LTD.. TRREB
