Presenting This DECO Homes Built 3 Bedroom 4 Bath Freehold Townhouse, The Altona Model With Approximately 1,900 SqFt Of Finished Living Space Plus An Unfinished Basement; This Brand New Never Lived In Home Is DECO's Most Popular Elevation C Which Is Contemporary With Brick, Stone And Metal Accents, Large Windows And Full Glass Front Double Door Entrance. The Home Is Loaded With Upgrades Including 9Ft Main and 2nd Floor Ceiling Height; A Modern Eat-In Kitchen With A Large Island, Backsplash And Quartz Countertop Which Is Open Concept With The Family Room And Perfect For Entertaining; Hardwood On Main And Second Floors With The Stained Oak Stairs With Metal Pickets; Relax In The Spa-Like Primary Bedroom Ensuite Bathroom With Large Frameless Glass Shower And Soaker Tub; An Entertainer's Dream With A Huge Terrace Off The Kitchen; Lots Of Parking With A Double Garage And Double Car Driveway; This Home Comes With Full Tarion Warranty! Purchase Price Is Pre-HST And This Home Qualifies For The HST Rebate.
Under contract
C$779,990
1023 Elizabeth Mackenzie Dr, Pickering, ON L1X 0P9
3beds
3baths
Townhouse
Built in ----
1,747 Square Feet Lot
$-- Zestimate®
C$--/sqft
C$-- HOA
What's special
Large windowsBacksplash and quartz countertopLarge frameless glass showerSoaker tub
- 49 days
- 7
- 0
Zillow last checked:
Listing updated:
Listed by:
TIMBERSTONE REALTY
Source: TRREB,MLS®#: E13800846 Originating MLS®#: Toronto Regional Real Estate Board
Facts & features
Interior
Bedrooms & bathrooms
- Bedrooms: 3
- Bathrooms: 3
Primary bedroom
- Level: Second
- Dimensions: 4.27 x 3.86
Bedroom 2
- Level: Second
- Dimensions: 3.35 x 2.74
Bedroom 3
- Level: Second
- Dimensions: 2.85 x 2.74
Breakfast
- Level: Main
- Dimensions: 3.96 x 3.25
Family room
- Level: Main
- Dimensions: 5.69 x 3.71
Kitchen
- Level: Main
- Dimensions: 3.96 x 2.44
Media room
- Level: Ground
- Dimensions: 4.12 x 3.51
Heating
- Forced Air, Gas
Cooling
- Central Air
Appliances
- Included: Water Heater
Features
- ERV/HRV
- Basement: Full
- Has fireplace: No
Interior area
- Living area range: 1500-2000 null
Video & virtual tour
Property
Parking
- Total spaces: 4
- Parking features: Private
- Has garage: Yes
Features
- Stories: 2
- Pool features: None
Lot
- Size: 1,747 Square Feet
Details
- Parcel number: 264072331
Construction
Type & style
- Home type: Townhouse
- Property subtype: Townhouse
Materials
- Brick, Stone
- Foundation: Poured Concrete
- Roof: Asphalt Shingle
Condition
- New construction: Yes
Utilities & green energy
- Sewer: Sewer
Community & HOA
Location
- Region: Pickering
Financial & listing details
- Date on market: 9/18/2026
Price history
Price history is unavailable.
Public tax history
Tax history is unavailable.
Climate risks
Neighborhood: L0H
Nearby schools
GreatSchools rating
No schools nearby
We couldn't find any schools near this home.
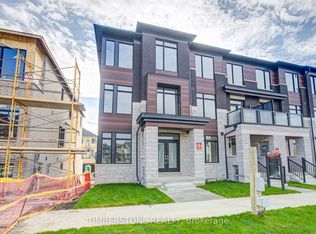
- C$855,9904 bd4 ba-- sqft1025 Elizabeth Mackenzie Dr, Pickering, ON L1X0P9New Construction
- C$909,9904 bd5 ba-- sqft1040 Zircon Mnr, Pickering, ON L1X0P9New Construction

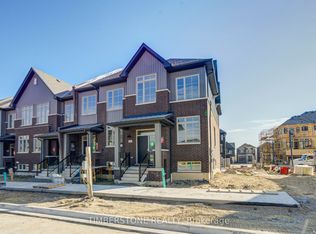
- C$849,9904 bd3 ba-- sqft1043 Elizabeth Mackenzie Dr, Pickering, ON L1X0P9New Construction
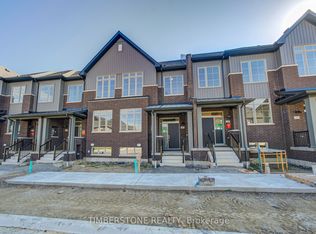
- C$799,9903 bd3 ba-- sqft1047 Elizabeth Mackenzie Dr, Pickering, ON L1X0P9New Construction
Similar homes
- C$799,9903 bd3 ba-- sqft1047 Elizabeth Mackenzie Dr, Pickering, ON L1X 0P9New ConstructionMLS ID #E14135054, TIMBERSTONE REALTY. TRREB
- C$849,9904 bd3 ba-- sqft1043 Elizabeth Mackenzie Dr, Pickering, ON L1X 0P9New ConstructionMLS ID #E14135050, TIMBERSTONE REALTY. TRREB
- C$855,9904 bd4 ba-- sqft1025 Elizabeth Mackenzie Dr, Pickering, ON L1X 0P9New ConstructionMLS ID #E14135042, TIMBERSTONE REALTY. TRREB
- C$909,9904 bd5 ba-- sqft1040 Zircon Mnr, Pickering, ON L1X 0P9New ConstructionMLS ID #E14135046, TIMBERSTONE REALTY. TRREB
