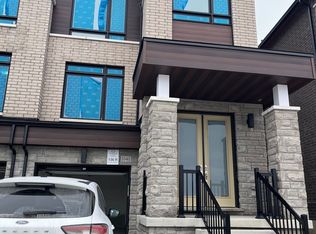

Brand new-Semi detached 1600sqft elevation 2A lot 185L. Hardwood (Natrual Finish) On main floor: oak stairs (natrual finish) width iron pickets, Cendral air conditioning, extended upper cabinets in kitchen 9sqft ceiling on main floor. FULL TERION WARRANTY
For sale
C$989,918
1160 Zinnia Gdns N, Pickering, ON L1X 0R2
3beds
3baths
Single Family Residence
Built in ----
2,050 Square Feet Lot
$-- Zestimate®
C$--/sqft
C$-- HOA
What's special
- 149 days
- 1
- 0
Zillow last checked:
Listing updated:
Listed by:
REMAX YOUR COMMUNITY REALTY
Source: TRREB,MLS®#: E12995912 Originating MLS®#: Toronto Regional Real Estate Board
Originating MLS®#: Toronto Regional Real Estate BoardFacts & features
Interior
Bedrooms & bathrooms
- Bedrooms: 3
- Bathrooms: 3
Primary bedroom
- Level: Second
- Dimensions: 4.18 x 3.35
Bedroom 2
- Level: Second
- Dimensions: 3.11 x 2.56
Bedroom 3
- Level: Second
- Dimensions: 3.01 x 3.05
Breakfast
- Level: Main
- Dimensions: 2.68 x 2.65
Family room
- Level: Main
- Dimensions: 5.97 x 3.11
Kitchen
- Level: Main
- Dimensions: 3.54 x 2.65
Laundry
- Level: Second
- Dimensions: 0 x 0
Heating
- Forced Air, Gas
Cooling
- Central Air
Appliances
- Included: Water Heater
Features
- Basement: Full,Unfinished
- Has fireplace: No
Interior area
- Living area range: 1500-2000 null
Property
Parking
- Total spaces: 2
- Parking features: Garage
- Has garage: Yes
Features
- Stories: 2
- Pool features: None
Lot
- Size: 2,050 Square Feet
Construction
Type & style
- Home type: SingleFamily
- Property subtype: Single Family Residence
Materials
- Brick
- Foundation: Concrete
- Roof: Asphalt Shingle
Utilities & green energy
- Sewer: Sewer
Community & HOA
Location
- Region: Pickering
Financial & listing details
- Date on market: 4/14/2026
Price history
Price history is unavailable.
Public tax history
Tax history is unavailable.
Climate risks
Neighborhood: L1V
Nearby schools
GreatSchools rating
No schools nearby
We couldn't find any schools near this home.
Similar homes
- C$923,9183 bd3 ba-- sqft1127 Zinnia Gdns, Pickering, ON L1X 0R2New Construction
 MLS ID #E13727602, REMAX YOUR COMMUNITY REALTY. TRREB
 - C$1,064,9183 bd3 ba-- sqft1152 Sea Mist St, Pickering, ON L1X 0R1New Construction
 MLS ID #E13458514, REMAX YOUR COMMUNITY REALTY. TRREB
 - C$999,0004 bd3 ba-- sqft1059 Pisces Trl, Pickering, ON L1X 0P6For Sale
 MLS ID #E13416950, RE/MAX WEST REALTY INC.. TRREB
 - C$929,8003 bd3 ba-- sqft2518 Athena Path, Pickering, ON L1X 0M4For Sale
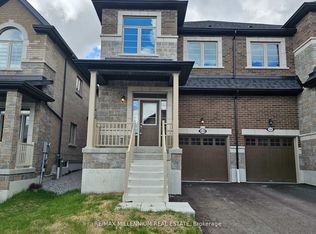 MLS ID #E13701186, RE/MAX MILLENNIUM REAL ESTATE. TRREB
