Welcome to 2 CaleyTerrace! This three-bedroom home offers a versatile layout with separate living and dining rooms, a kitchen with a breakfast area, and a separate family room/flex room providing space to gather, entertain and unwind. The basement features a non-conforming apartment with a separate entrance, offering options for extended family, in-laws or overseas guests. A fully fenced backyard provides outdoor space for relaxing, gardening and family enjoyment. Conveniently located close to a neighbourhood park, the Toronto Pan Am Sports Centre, University of Toronto Scarborough campus and Scarborough Health Network's Centenary Hospital, with easy access to Highway 401 for commuters. A wonderful opportunity for buyers seeking flexible living space in an established Scarborough neighbourhood. Room to gather, space for extended family, and a location that keeps you connected-come discover the possibilities at 2 Caley Terrace.
For sale
C$899,999
2 Caley Ter, Toronto, ON M1E 5E3
4beds
4baths
Single Family Residence
Built in ----
5,817 Square Feet Lot
$-- Zestimate®
C$--/sqft
C$-- HOA
What's special
Three-bedroom homeVersatile layout
- 2 days
- 17
- 0
Zillow last checked:
Listing updated:
Listed by:
RE/MAX ULTIMATE REALTY INC.
Source: TRREB,MLS®#: E14171902 Originating MLS®#: Toronto Regional Real Estate Board
Facts & features
Interior
Bedrooms & bathrooms
- Bedrooms: 4
- Bathrooms: 4
Primary bedroom
- Level: Upper
- Dimensions: 5.9 x 3.36
Bedroom
- Level: Upper
- Dimensions: 3.14 x 3
Bedroom
- Level: Lower
- Dimensions: 3.53 x 3.28
Bedroom 2
- Level: Upper
- Dimensions: 4.29 x 3.05
Breakfast
- Level: Main
- Dimensions: 3.21 x 3.16
Dining room
- Level: Main
- Dimensions: 3.66 x 3.28
Family room
- Level: In Between
- Dimensions: 7.42 x 3.58
Other
- Level: Lower
- Dimensions: 3.02 x 1.81
Kitchen
- Level: Main
- Dimensions: 3.16 x 2.85
Kitchen
- Level: Lower
- Dimensions: 5.77 x 2.95
Laundry
- Level: Lower
- Dimensions: 3.07 x 2.56
Living room
- Level: Main
- Dimensions: 6.45 x 4.62
Other
- Level: Lower
- Dimensions: 3.28 x 3.11
Heating
- Forced Air, Gas
Cooling
- Central Air
Features
- Central Vacuum, In-Law Suite
- Basement: Partially Finished
- Has fireplace: Yes
- Fireplace features: Natural Gas
Interior area
- Living area range: 1500-2000 null
Video & virtual tour
Property
Parking
- Total spaces: 3
- Parking features: Private, Garage Door Opener
- Has garage: Yes
Features
- Stories: 2
- Patio & porch: Deck
- Pool features: None
Lot
- Size: 5,817 Square Feet
- Features: Irregular Lot
Details
- Additional structures: Fence - Full
- Parcel number: 061890227
Construction
Type & style
- Home type: SingleFamily
- Property subtype: Single Family Residence
Materials
- Brick
- Foundation: Block
- Roof: Asphalt Shingle
Utilities & green energy
- Sewer: Sewer
Community & HOA
Location
- Region: Toronto
Financial & listing details
- Annual tax amount: C$4,630
- Date on market: 11/11/2026
Price history
Price history is unavailable.
Public tax history
Tax history is unavailable.
Climate risks
Neighborhood: Morningside
Nearby schools
GreatSchools rating
No schools nearby
We couldn't find any schools near this home.

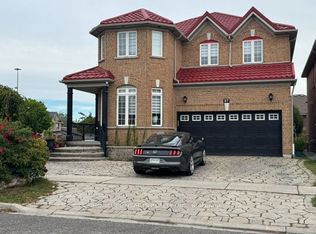
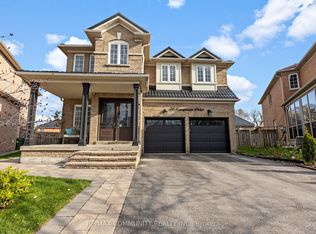
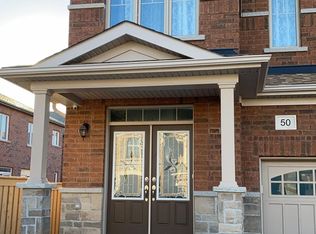
Similar homes
- C$950,0005 bd4 ba-- sqft73 Ponymeadow Ter, Toronto, ON M1C 4J4For Sale
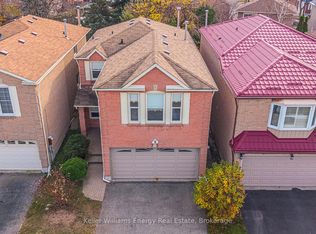 MLS ID #E14174926, Keller Williams Energy Real Estate. TRREB
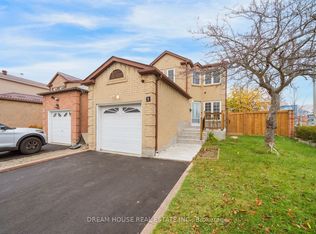
- C$799,0005 bd3 ba-- sqft1 Shadowood Ct, Toronto, ON M1B 3X7For Sale
 MLS ID #E14170716, DREAM HOUSE REAL ESTATE INC.. TRREB
- C$899,0006 bd4 ba-- sqft151 Fawcett Trl, Toronto, ON M1B 3B9For Sale
 MLS ID #E14171244, REAL ONE REALTY INC.. TRREB
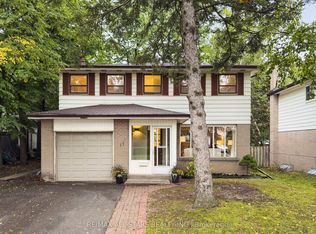
- C$799,0004 bd3 ba-- sqft11 Gillbank Cres, Toronto, ON M1E 4H8For Sale
 MLS ID #E14175122, RE/MAX ALL-STARS REALTY INC.. TRREB
