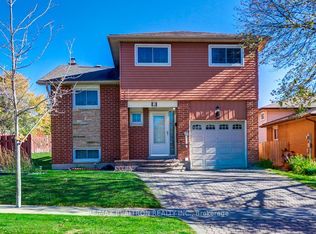
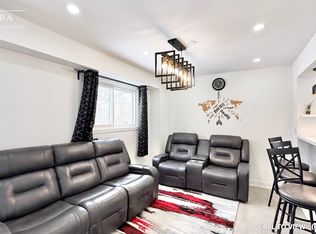
Detached Living + Mortgage Helper! Corner-Lot Home with Turnkey 1-Bed Basement Apartment Unlock incredible financial flexibility at 1 Shepmore Terrace! This well-maintained 2-storydetached home not only offers a generous 3-bedroom, 2-bathroom layout for your family, but also features an exceptional, turn-key 1-bedroom, 1-bathroom basement apartment complete with its own separate entrance and separate laundry. The main floor shines with a bright, expansive living room with a fireplace (as-is) and a convenient 2-piece powder room, while the second floor features a spacious primary bedroom with a walk-in closet and a semi-ensuite. Freshly painted. Situated on a rare, wide 33 x 114-foot corner lot, the property boasts a sprawling private backyard patio, a 2-car garage, and a massive front driveway with parking for up to 4vehicles-ensuring plenty of parking space for both owner and tenant. Located within walking distance to Malvern Junior Public School and just minutes from transit, shopping, parks, and the 401. A smart investment and a wonderful home all in one! Disclosure: Basement & Backyard photos- Virtually Staged / Decluttered with AI.
For sale
C$799,000
1 Shepmore Ter, Toronto, ON M1B 3H3
4beds
3baths
Single Family Residence
Built in ----
3,834 Square Feet Lot
$-- Zestimate®
C$--/sqft
C$-- HOA
What's special
Corner-lot homeSpacious primary bedroomWalk-in closetFreshly paintedSprawling private backyard patio
- 8 hours
- 13
- 1
Zillow last checked:
Listing updated:
Listed by:
RE/MAX REALTRON REALTY INC.
Source: TRREB,MLS®#: E14178626 Originating MLS®#: Toronto Regional Real Estate Board
Facts & features
Interior
Bedrooms & bathrooms
- Bedrooms: 4
- Bathrooms: 3
Primary bedroom
- Level: Second
- Dimensions: 5.33 x 3.33
Bedroom
- Level: Basement
- Dimensions: 3.68 x 3.23
Bedroom 2
- Level: Second
- Dimensions: 3.18 x 2.72
Bedroom 3
- Level: Second
- Dimensions: 2.57 x 2.82
Dining room
- Level: Ground
- Dimensions: 2.72 x 2.59
Great room
- Level: Basement
- Dimensions: 3.18 x 2.72
Kitchen
- Level: Ground
- Dimensions: 3.89 x 8.11
Laundry
- Level: Second
- Dimensions: 0.75 x 0.75
Laundry
- Level: Basement
- Dimensions: 1 x 1
Living room
- Level: Ground
- Dimensions: 5.85 x 4.39
Heating
- Forced Air, Gas
Cooling
- Central Air
Features
- In-Law Suite
- Flooring: Carpet Free
- Basement: Apartment,Separate Entrance
- Has fireplace: Yes
- Fireplace features: Wood Burning
Interior area
- Living area range: 1100-1500 null
Video & virtual tour
Property
Parking
- Total spaces: 6
- Parking features: Private Double
- Has garage: Yes
Features
- Stories: 2
- Patio & porch: Enclosed
- Exterior features: Landscaped, Paved Yard, Recreational Area, Year Round Living
- Pool features: None
Lot
- Size: 3,834 Square Feet
- Features: Clear View, Hospital, Library, Park, Public Transit, School
Details
- Additional structures: Fence - Full, Gazebo
- Parcel number: 0
Construction
Type & style
- Home type: SingleFamily
- Property subtype: Single Family Residence
Materials
- Brick
- Foundation: Unknown
- Roof: Asphalt Shingle
Utilities & green energy
- Sewer: Sewer
Community & HOA
Location
- Region: Toronto
Financial & listing details
- Annual tax amount: C$4,236
- Date on market: 11/13/2026
Price history
Price history is unavailable.
Public tax history
Tax history is unavailable.
Climate risks
Neighborhood: Malvern
Nearby schools
GreatSchools rating
No schools nearby
We couldn't find any schools near this home.

Similar homes
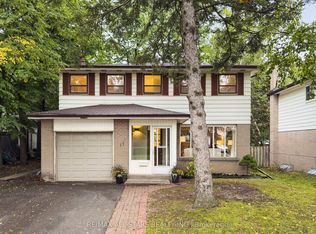
- C$799,0004 bd3 ba-- sqft11 Gillbank Cres, Toronto, ON M1E 4H8For Sale
 MLS ID #E14175122, RE/MAX ALL-STARS REALTY INC.. TRREB
- C$799,0003 bd2 ba-- sqft55 Mammoth Hall Trl, Toronto, ON M1B 1P5For Sale
 MLS ID #E14158416, CENTURY 21 LEADING EDGE REALTY INC.. TRREB
- C$799,0004 bd2 ba-- sqft3 Coltman Cres, Toronto, ON M1B 2A3For Sale
 MLS ID #E14151140, ROYAL HERITAGE REALTY LTD.. TRREB
- C$950,0003 bd4 ba-- sqft23 Shepmore Ter, Toronto, ON M1B 3H3For Sale
 MLS ID #E14115562, HOMELIFE NEW WORLD REALTY INC.. TRREB
