Attention Investors & Extended Families! Rare Opportunity To Own A Turnkey, Income Generating Property On A Quiet Child-Safe Cul-De-Sac In High-Demand Malvern. This Solid 3+3 Bedroom Layout Features Massive Rental Potential With Both Levels Already Configured And Separately Rented! The Bright Main Floor Boasts A Spacious 3-Bedroom Layout With Large Windows And Functional Design. The Fully Finished Lower Level Features An Independent Entrance Leading To 3 Additional Bedrooms, Kitchen, And Full Bath-An Ideal Mortgage Helper or Pure Investment Cash Cow! Situated On A Premium Court Lot With A Generous Yard And No Through Traffic. Unbeatable Location Just Steps From Walmart Supercentre, Malvern Town Centre, Medical Facilities, Top-Rated Schools, And Parks. Commuter's Dream With Immediate Access To Highway 401, TTC Bus Routes, And Future Sheppard Transit Expansions. Don't Miss Out On This Low-Vacancy, High-Yield Addition To Your Portfolio!
For sale
C$650,000
21 Tillbrook Ct, Toronto, ON M1B 1N5
6beds
2baths
Single Family Residence
Built in ----
4,750 Square Feet Lot
$-- Zestimate®
C$--/sqft
C$-- HOA
What's special
Quiet child-safe cul-de-sacBright main floorLarge windowsFunctional designFully finished lower levelIndependent entrancePremium court lot
- 6 days
- 74
- 2
Zillow last checked:
Listing updated:
Listed by:
CENTURY 21 INNOVATIVE REALTY INC.
Source: TRREB,MLS®#: E14134378 Originating MLS®#: Toronto Regional Real Estate Board
Facts & features
Interior
Bedrooms & bathrooms
- Bedrooms: 6
- Bathrooms: 2
Primary bedroom
- Level: Main
- Dimensions: 4.1 x 2.8
Bedroom
- Level: Basement
- Dimensions: 2.74 x 2.74
Bedroom 2
- Level: Main
- Dimensions: 3.9 x 2.7
Bedroom 3
- Level: Main
- Dimensions: 3.12 x 2.7
Bedroom 4
- Level: Basement
- Dimensions: 3.65 x 3.65
Bedroom 5
- Level: Basement
- Dimensions: 3.65 x 3.74
Dining room
- Level: Main
- Dimensions: 3.15 x 3.02
Kitchen
- Level: Basement
- Dimensions: 3.65 x 2.13
Kitchen
- Level: Main
- Dimensions: 4.9 x 3.07
Living room
- Level: Main
- Dimensions: 5.06 x 3.07
Recreation
- Level: Basement
- Dimensions: 5.18 x 3.65
Heating
- Forced Air, Gas
Cooling
- None
Appliances
- Included: Water Heater
Features
- Basement: Apartment,Separate Entrance
- Has fireplace: No
Interior area
- Living area range: 1100-1500 null
Video & virtual tour
Property
Parking
- Total spaces: 4
- Parking features: Private
Accessibility
- Accessibility features: Parking
Features
- Patio & porch: Patio
- Exterior features: Privacy
- Pool features: None
Lot
- Size: 4,750 Square Feet
- Features: Fenced Yard, Hospital, Library, Park, Place Of Worship, School
Details
- Additional structures: Fence - Full
- Parcel number: 060660175
Construction
Type & style
- Home type: SingleFamily
- Architectural style: Bungalow
- Property subtype: Single Family Residence
Materials
- Brick
- Foundation: Unknown
- Roof: Metal
Utilities & green energy
- Sewer: Sewer
Community & HOA
Community
- Security: None
Location
- Region: Toronto
Financial & listing details
- Annual tax amount: C$3,698
- Date on market: 10/30/2026
Price history
Price history is unavailable.
Public tax history
Tax history is unavailable.
Climate risks
Neighborhood: Malvern
Nearby schools
GreatSchools rating
No schools nearby
We couldn't find any schools near this home.
Similar homes
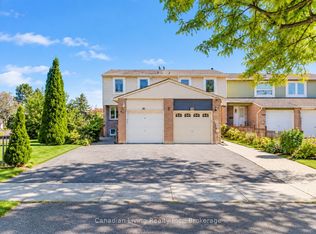
- C$775,0004 bd2 ba-- sqft8 Waldock St, Toronto, ON M1E 2E5For Sale
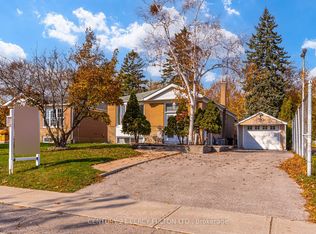 MLS ID #E14147936, CENTURY 21 PERCY FULTON LTD.. TRREB
- C$689,9004 bd2 ba-- sqft48 Dunthorne Ct, Toronto, ON M1B 2S9For Sale
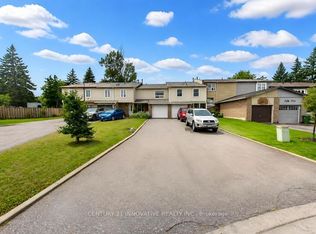 MLS ID #E13715900, CENTURY 21 INNOVATIVE REALTY INC.. TRREB
- C$887,0005 bd2 ba-- sqft114 John Tabor Trl, Toronto, ON M1B 2V2For Sale
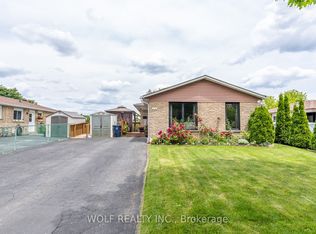 MLS ID #E13626022, WOLF REALTY INC.. TRREB
- C$799,9006 bd3 ba-- sqft160 Purvis Cres, Toronto, ON M1B 1H9For Sale
 MLS ID #E13697134, HOMELIFE SILVERCITY REALTY INC.. TRREB
