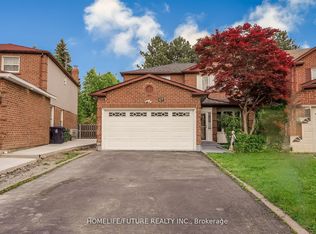
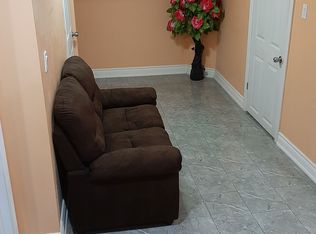
Tastefully Updated, Beautifully Maintained & Ready to Enjoy! This inviting three-bedroom, three-bathroom home is a true gem, combining style, comfort and functionality. Thoughtfully renovated with tasteful upgrades and quality finishes, the home features a bright, open-concept living space that is perfect for everyday family living and entertaining.The spacious, sun-filled layout includes an updated and cozy breakfast area, creating the perfect spot to start your day. Step outside to a beautifully landscaped, pie-shaped lot with an expansive backyard, ideal for summer BBQs, entertaining friends and family, or letting the kids enjoy the outdoors. The charming, cottage-inspired patio creates your own private backyard retreat right in the city!Adding even more versatility is a separate entrance to the finished basement, offering excellent potential for an in-law suite, nanny suite or additional living space.Conveniently located just minutes from schools, shopping, TTC and Highway 401, this home offers the perfect balance of lifestyle, location and convenience.Simply move in, unpack and enjoy! A wonderful opportunity you won't want to miss!
For sale
C$755,900
30 Chad Cres, Toronto, ON M1B 2Z6
4beds
3baths
Single Family Residence
Built in ----
2,883 Square Feet Lot
$-- Zestimate®
C$--/sqft
C$-- HOA
What's special
Tastefully updatedBeautifully maintainedInviting three-bedroom three-bathroom homeBright open-concept living spaceSpacious sun-filled layoutBeautifully landscaped pie-shaped lotExpansive backyard
- 2 days
- 35
- 0
Zillow last checked:
Listing updated:
Listed by:
RE/MAX HALLMARK REALTY LTD.
Source: TRREB,MLS®#: E14135024 Originating MLS®#: Toronto Regional Real Estate Board
Facts & features
Interior
Bedrooms & bathrooms
- Bedrooms: 4
- Bathrooms: 3
Heating
- Forced Air, Gas
Cooling
- Central Air
Features
- None
- Basement: Finished
- Has fireplace: No
Interior area
- Living area range: 1100-1500 null
Property
Parking
- Total spaces: 4
- Parking features: Private
- Has attached garage: Yes
Features
- Stories: 2
- Pool features: None
Lot
- Size: 2,883 Square Feet
- Features: Irregular Lot, Pie Shaped Lot
Details
- Parcel number: 060610055
Construction
Type & style
- Home type: SingleFamily
- Property subtype: Single Family Residence
Materials
- Aluminum Siding, Brick
- Foundation: Unknown
- Roof: Unknown
Utilities & green energy
- Sewer: Sewer
Community & HOA
Location
- Region: Toronto
Financial & listing details
- Annual tax amount: C$3,418
- Date on market: 10/31/2026
Price history
Price history is unavailable.
Public tax history
Tax history is unavailable.
Climate risks
Neighborhood: Malvern
Nearby schools
GreatSchools rating
No schools nearby
We couldn't find any schools near this home.

Similar homes
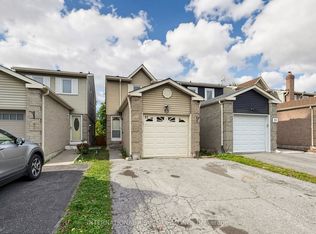
- C$799,9004 bd5 ba-- sqft61 John Tabor Trl, Toronto, ON M1B 2P5For Sale
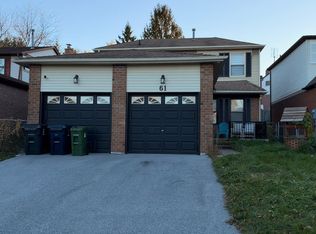 MLS ID #E14105788, RE/MAX COMMUNITY REALTY INC.. TRREB
- C$839,9004 bd2 ba-- sqft38 Fenwood Hts, Toronto, ON M1M 2V8For Sale
 MLS ID #E14133910, SUTTON GROUP-ADMIRAL REALTY INC.. TRREB
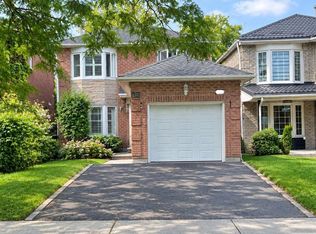
- C$799,0004 bd3 ba-- sqft43 Graybark Cres, Toronto, ON M1C 4J2For Sale
 MLS ID #E13794094, LUXURY HOMES WORLD INC.. TRREB
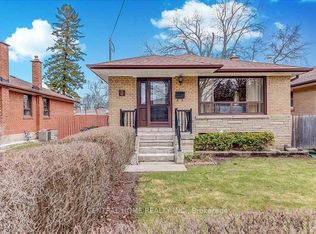
- C$849,0006 bd4 ba-- sqft3 Holton Rd, Toronto, ON M1G 1E7For Sale
 MLS ID #E14117546, CENTRAL HOME REALTY INC.. TRREB
