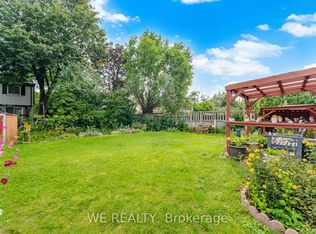
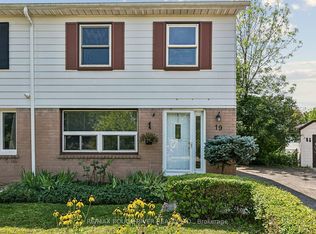
Welcome to this beautifully updated 3-bedroom, 1.5-bathroom home nestled in a desirable Scarborough neighborhood! Offering a perfect blend of modern upgrades, functional living space, and incredible outdoor potential, this property is an excellent opportunity for families, first-time buyers, or anyone looking to enjoy comfortable living in an established community. Step inside and discover a fresh, modern interior featuring a brand-new kitchen, all-new flooring throughout, and beautifully updated bathrooms. The exterior has also been thoughtfully improved with new siding and a new roof, providing added peace of mind and enhanced curb appeal. Outside, enjoy the expansive backyard offering endless possibilities for entertaining, gardening, family activities, or simply relaxing in your own private outdoor space. A standout feature is the large outdoor workshop, ideal for hobbyists, tradespeople, storage, or those seeking additional functional space. Situated in a family-friendly neighborhood, this home offers convenient access to schools, parks, shopping, public transit, and everyday amenities, making it an ideal place to call home. All Flooring (2025), Kitchen Remodel (2025), Freshly Painted (2025), Furnace & A/C (2024), Front Deck (2023), Siding, Insulation, Flashing, Eavestrough with Leaf Gutter Guards, Downspouts and Shingles (2022), Both Bathrooms (2021)
For sale
C$799,000
3 Coltman Cres, Toronto, ON M1B 2A3
4beds
2baths
Single Family Residence
Built in ----
4,400 Square Feet Lot
$-- Zestimate®
C$--/sqft
C$-- HOA
What's special
Fresh modern interiorBrand-new kitchenAll-new flooring throughoutBeautifully updated bathroomsNew sidingNew roofEnhanced curb appeal
- 3 days
- 53
- 3
Zillow last checked:
Listing updated:
Listed by:
ROYAL HERITAGE REALTY LTD.
Source: TRREB,MLS®#: E14151140 Originating MLS®#: Central Lakes Association of REALTORS
Facts & features
Interior
Bedrooms & bathrooms
- Bedrooms: 4
- Bathrooms: 2
Primary bedroom
- Level: Second
- Dimensions: 3.47 x 4.02
Bedroom 2
- Level: Second
- Dimensions: 3.47 x 4.02
Bedroom 3
- Level: Second
- Dimensions: 3.07 x 3.05
Bathroom
- Level: Second
- Dimensions: 2.32 x 1.68
Dining room
- Level: Main
- Dimensions: 3.2 x 2.68
Kitchen
- Level: Main
- Dimensions: 3.39 x 2.68
Laundry
- Level: Basement
- Dimensions: 4.42 x 2.52
Living room
- Level: Main
- Dimensions: 3.81 x 3.99
Office
- Level: Basement
- Dimensions: 2.56 x 2.59
Other
- Level: Basement
- Dimensions: 1.55 x 1.49
Recreation
- Level: Basement
- Dimensions: 6.83 x 4.6
Heating
- Forced Air, Gas
Cooling
- Central Air
Features
- Flooring: Carpet Free
- Basement: Full,Finished
- Has fireplace: No
Interior area
- Living area range: 1100-1500 null
Property
Parking
- Total spaces: 3
- Parking features: Private
Features
- Stories: 2
- Pool features: None
Lot
- Size: 4,400 Square Feet
Details
- Additional structures: Workshop
- Parcel number: 061910172
Construction
Type & style
- Home type: SingleFamily
- Property subtype: Single Family Residence
Materials
- Brick, Vinyl Siding
- Foundation: Concrete Block
- Roof: Asphalt Shingle
Utilities & green energy
- Sewer: Sewer
Community & HOA
Location
- Region: Toronto
Financial & listing details
- Annual tax amount: C$3,268
- Date on market: 11/5/2026
Price history
Price history is unavailable.
Public tax history
Tax history is unavailable.
Climate risks
Neighborhood: Malvern
Nearby schools
GreatSchools rating
No schools nearby
We couldn't find any schools near this home.
Similar homes
- C$849,0005 bd2 ba-- sqft6 Stanbridge Ct, Toronto, ON M1B 2S5For Sale
 MLS ID #E14097168, REMAX YOUR COMMUNITY REALTY. TRREB
- C$799,0003 bd2 ba-- sqft236 John Tabor Trl, Toronto, ON M1B 2R4For Sale
 MLS ID #E13760868, ROYAL LEPAGE SIGNATURE REALTY. TRREB
- C$768,9004 bd2 ba-- sqft19 Tinbury Pl, Toronto, ON M1B 1J7For Sale
 MLS ID #E13632532, RE/MAX ROUGE RIVER REALTY LTD.. TRREB
- C$798,8884 bd1 ba-- sqft887 Brimorton Dr, Toronto, ON M1G 2T8For Sale
 MLS ID #E13821062, RE/MAX CROSSROADS REALTY INC.. TRREB
