Welcome to a rare find nestled in the heart of Scarborough's established Malvern community. Set on an impressive 45 x 120 ft. lot, this well-maintained bungalow offers the space, versatility and potential to grow with you. The thoughtfully designed, flexible layout, features 3 bedrooms on the main floor, plus 2+1 additional bedrooms in the lower level, making it an ideal fit for first-time buyers, growing or multigenerational families or investors alike, seeking additional living space and income potential. Beyond the home, a private backyard oasis awaits, beautifully framed by established perennial gardens. Whether you're entertaining, gardening or simply enjoying a quiet moment outdoors, this generous green space offers a peaceful retreat in the city. Conveniently located minutes from University of Toronto Scarborough, Centennial College, Hwy 401, major transit, schools, parks, shopping and amenities, this home offers both everyday convenience and long-term opportunity. More than a house, it's a foundation for what's next - a place to live, grow and invest in a well-established community.
For sale
C$798,000
122 Parsell Sq, Toronto, ON M1B 2A6
5beds
3baths
Single Family Residence
Built in ----
5,490 Square Feet Lot
$-- Zestimate®
C$--/sqft
C$-- HOA
What's special
Thoughtfully designed flexible layoutPrivate backyard oasis
- 6 days
- 87
- 3
Zillow last checked:
Listing updated:
Listed by:
WE REALTY
Source: TRREB,MLS®#: E13787318 Originating MLS®#: Toronto Regional Real Estate Board
Originating MLS®#: Toronto Regional Real Estate BoardFacts & features
Interior
Bedrooms & bathrooms
- Bedrooms: 5
- Bathrooms: 3
Primary bedroom
- Description: Primary Bedroom
- Level: Main
- Area: 11.1 Square Meters
- Area source: Other
- Dimensions: 3.50 x 3.17
Bedroom 2
- Description: Bedroom 2
- Level: Main
- Area: 6.8 Square Meters
- Area source: Other
- Dimensions: 2.80 x 2.43
Bedroom 3
- Description: Bedroom 3
- Level: Main
- Area: 10.64 Square Meters
- Area source: Other
- Dimensions: 3.67 x 2.90
Bedroom 4
- Description: Bedroom 4
- Level: Basement
- Area: 12.12 Square Meters
- Area source: Other
- Dimensions: 3.65 x 3.32
Bedroom 5
- Description: Bedroom 5
- Level: Basement
- Area: 6.6 Square Meters
- Area source: Other
- Dimensions: 2.75 x 2.40
Dining room
- Description: Dining Room
- Level: Main
- Area: 8.01 Square Meters
- Area source: Other
- Dimensions: 3.00 x 2.67
Kitchen
- Description: Kitchen
- Level: Main
- Area: 11.18 Square Meters
- Area source: Other
- Dimensions: 3.42 x 3.27
Kitchen
- Description: Kitchen
- Level: Basement
- Area: 20.29 Square Meters
- Area source: Other
- Dimensions: 5.27 x 3.85
Living room
- Description: Living Room
- Level: Main
- Area: 18.49 Square Meters
- Area source: Other
- Dimensions: 4.37 x 4.23
Living room
- Level: Basement
- Dimensions: 3.43 x 3.37
Study
- Description: Library
- Level: Basement
- Area: 9.45 Square Meters
- Area source: Other
- Dimensions: 3.50 x 2.70
Study
- Level: Basement
- Dimensions: 3.5 x 2.7
Heating
- Forced Air, Gas
Cooling
- Central Air
Features
- In-Law Suite, Primary Bedroom - Main Floor
- Basement: Finished,Separate Entrance
- Has fireplace: No
Interior area
- Living area range: 1100-1500 null
Video & virtual tour
Property
Parking
- Total spaces: 4
- Parking features: Private
Features
- Pool features: None
Lot
- Size: 5,490 Square Feet
- Features: Irregular Lot, Fenced Yard, Place Of Worship, Public Transit, Park, Hospital, Rec./Commun.Centre
Details
- Parcel number: 061910191
Construction
Type & style
- Home type: SingleFamily
- Architectural style: Bungalow
- Property subtype: Single Family Residence
Materials
- Aluminum Siding, Brick
- Foundation: Poured Concrete
- Roof: Shingle
Utilities & green energy
- Sewer: Sewer
Community & HOA
Location
- Region: Toronto
Financial & listing details
- Annual tax amount: C$1,916
- Date on market: 9/15/2026
Price history
Price history is unavailable.
Public tax history
Tax history is unavailable.
Climate risks
Neighborhood: Malvern
Nearby schools
GreatSchools rating
No schools nearby
We couldn't find any schools near this home.

Similar homes
- C$799,9005 bd4 ba-- sqft170 John Tabor Trl, Toronto, ON M1B 2R1For Sale
 MLS ID #E13752068, HOMECOMFORT REALTY INC.. TRREB
 - C$829,0006 bd4 ba-- sqft5 John Tabor Trl, Toronto, ON M1B 3C7For Sale
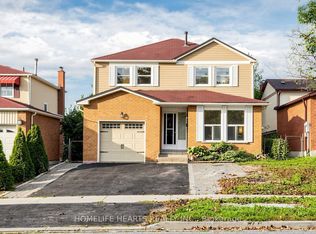 MLS ID #E13786968, HOMELIFE HEARTS REALTY INC.. TRREB
 - C$874,9006 bd5 ba-- sqft107 Purvis Cres, Toronto, ON M1B 1H8For Sale
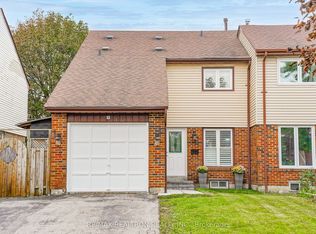 MLS ID #E13791608, RE/MAX REALTRON REALTY INC.. TRREB
 - C$699,0004 bd3 ba-- sqft96 Mammoth Hall Trl, Toronto, ON M1B 1P9For Sale
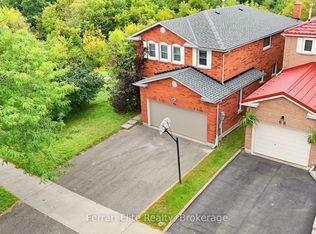 MLS ID #E13798002, Ferrari Elite Realty. TRREB
