Beautifully maintained 4 Bedroom Backsplit Semi detached Property. Maple Hardwood on Main Floor, Broadloom Carpet in Stairs leading to Bedrooms, all Bedrooms (Hardwood Underneath), and in finished Basement, with Separate Side Entrance, Renovated Washrooms (2024), Nice Porch, Large Front Lawn, Huge Private Backyard, High Efficiency Furnace (2019), New French Door Refrigerator (2024), New Electric Range (2024), Powerful Range Hood, Deep Double Kitchen Sink, Beautiful Granite Kitchen Island, Microwave Oven, Dishwasher, Washer-Dryer, Movie Theater, Treadmill. Furnace room, Washer-Dryer room with extra storage. All Electric Light Fixtures (excluding dinning Chandelier), and all Curtains. Located in highly Desirable Parkwoods-Donalda area - 4 minutes drive to DVP/ 404/ 401. Within walking distance: Elementary School, Middle School, High School, TTC, Library, Skating Arena, Park, Grocery, Bank, Shopping, Drug Store, Clinic, Dentist, Restaurants.
For sale
C$899,000
16 Baltray Cres, Toronto, ON M3A 2H4
4beds
2baths
Single Family Residence
Built in ----
3,600 Square Feet Lot
$-- Zestimate®
C$--/sqft
C$-- HOA
What's special
Renovated washroomsNice porchLarge front lawnHuge private backyardHigh efficiency furnaceNew french door refrigeratorNew electric range
- 19 hours
- 4
- 0
Zillow last checked:
Listing updated:
Listed by:
REALTY 21 INC.
Source: TRREB,MLS®#: C13814262 Originating MLS®#: Toronto Regional Real Estate Board
Originating MLS®#: Toronto Regional Real Estate BoardFacts & features
Interior
Bedrooms & bathrooms
- Bedrooms: 4
- Bathrooms: 2
Primary bedroom
- Level: Upper
- Dimensions: 4.1 x 3.58
Bedroom 2
- Level: Upper
- Dimensions: 4.1 x 3.58
Bedroom 3
- Level: Lower
- Dimensions: 4.1 x 3.58
Bedroom 4
- Level: Lower
- Dimensions: 4.1 x 2.56
Dining room
- Level: Main
- Dimensions: 2.92 x 2.45
Kitchen
- Level: Main
- Dimensions: 4.7 x 2.46
Kitchen
- Level: Main
- Dimensions: 4.7 x 2.46
Living room
- Level: Main
- Dimensions: 6.24 x 3.7
Living room
- Level: Main
- Dimensions: 6.24 x 3.7
Recreation
- Level: Basement
- Dimensions: 6.94 x 6.04
Heating
- Forced Air, Gas
Cooling
- Central Air
Features
- In-Law Suite
- Basement: Finished
- Has fireplace: No
Interior area
- Living area range: 1500-2000 null
Video & virtual tour
Property
Parking
- Total spaces: 3
Features
- Pool features: None
- Has view: Yes
- View description: Clear, Trees/Woods
- Water view: Direct
Lot
- Size: 3,600 Square Feet
Details
- Parcel number: 100860107
Construction
Type & style
- Home type: SingleFamily
- Property subtype: Single Family Residence
Materials
- Brick
- Foundation: Brick
- Roof: Asphalt Shingle
Utilities & green energy
- Sewer: Sewer
Community & HOA
Location
- Region: Toronto
Financial & listing details
- Annual tax amount: C$4,473
- Date on market: 9/22/2026
Price history
Price history is unavailable.
Public tax history
Tax history is unavailable.
Climate risks
Neighborhood: Parkwoods
Nearby schools
GreatSchools rating
No schools nearby
We couldn't find any schools near this home.

Similar homes
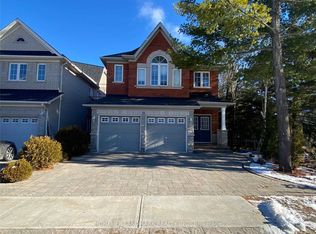
- C$1,050,0007 bd4 ba-- sqft92 Baltray Cres, Toronto, ON M3A 2H4For Sale
 MLS ID #C13807162, RE/MAX ACE REALTY INC.. TRREB
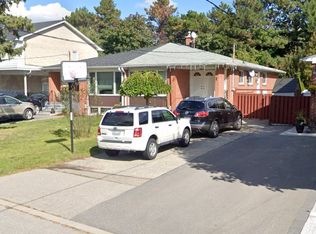
 - C$999,0004 bd2 ba-- sqft77 Billington Cres, Toronto, ON M3A 2G7For Sale
 MLS ID #C13807000, CENTURY 21 REGAL REALTY INC.. TRREB
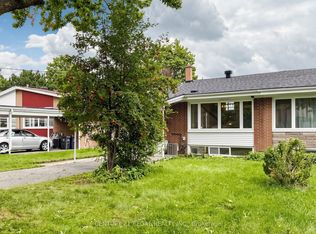
 - C$829,0004 bd2 ba-- sqft219 Lynedock Cres, Toronto, ON M3A 2B5For Sale
 MLS ID #C13800714, CENTURY 21 LEADING EDGE REALTY INC.. TRREB
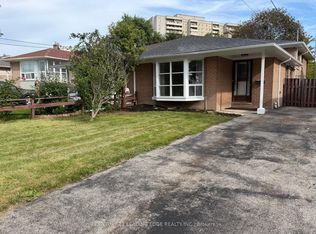
 - C$799,0005 bd3 ba-- sqft76 Fenside Dr, Toronto, ON M3A 2V5For Sale
 MLS ID #C13816654, RIGHT AT HOME REALTY INC.. TRREB
