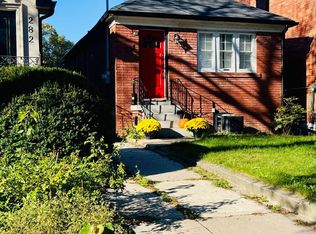
Timeless Character, Endless Potential. This charming residence presents a rare opportunity to reimagine a classic home and make it distinctly your own. Rich in character and brimming with possibilities, it offers the perfect foundation for a thoughtful transformation. Discover the appeal of living in one of Toronto's most desirable neighbourhoods, where tree-lined streets, a strong sense of community, and exceptional local amenities create an ideal setting for family life. Families will appreciate proximity to top ranking schools; Havergal College, Crescent Private School, John Wanless Public School, and Lawrence Park Collegiate Institute. Nearby parks, independent shops, trendy cafés, and celebrated dining destinations offer endless opportunities to enjoy the neighbourhood. With Lawrence Subway Station, public transit, and major commuter routes all within easy reach, this prime address delivers the perfect balance of urban accessibility and established neighbourhood charm. Property is being sold in "as-is, where-is" condition with no representations or warranties provided by the Seller. A home filled with promise, ready to be reimagined and transformed into something truly extraordinary - Bring your contractor and your imagination! (Driveway Parking - Licence No. 4004 City of Toronto By-Law 438-86)
For sale
C$1,135,000
226 Cranbrooke Ave, Toronto, ON M5M 1M7
3beds
2baths
Single Family Residence
Built in ----
2,750 Square Feet Lot
$-- Zestimate®
C$--/sqft
C$-- HOA
What's special
Tree-lined streetsNearby parksDriveway parking
- 3 days
- 30
- 0
Zillow last checked:
Listing updated:
Listed by:
EXP REALTY
Source: TRREB,MLS®#: C14154410 Originating MLS®#: Toronto Regional Real Estate Board
Facts & features
Interior
Bedrooms & bathrooms
- Bedrooms: 3
- Bathrooms: 2
Primary bedroom
- Level: Second
- Dimensions: 4.18 x 2.99
Bedroom 2
- Level: Second
- Dimensions: 3.36 x 2.47
Bedroom 3
- Level: Second
- Dimensions: 3.25 x 3.07
Den
- Level: Basement
- Dimensions: 2.14 x 2.09
Dining room
- Level: Main
- Dimensions: 3.94 x 3.1
Kitchen
- Level: Main
- Dimensions: 3.95 x 2.35
Living room
- Level: Main
- Dimensions: 4.28 x 3.58
Recreation
- Level: Basement
- Dimensions: 4.8 x 3.72
Sunroom
- Level: Main
- Dimensions: 3.74 x 2.07
Heating
- Forced Air, Gas
Cooling
- Central Air
Features
- Flooring: Carpet Free
- Basement: Finished,Separate Entrance
- Has fireplace: Yes
- Fireplace features: Living Room, Natural Gas
Interior area
- Living area range: 1100-1500 null
Property
Parking
- Total spaces: 1
- Parking features: Front Yard Parking
Features
- Stories: 2
- Patio & porch: Deck, Patio
- Pool features: None
Lot
- Size: 2,750 Square Feet
- Features: Hospital, Library, Park, Public Transit, School, Fenced Yard
Details
- Additional structures: Shed
- Parcel number: 211470133
Construction
Type & style
- Home type: SingleFamily
- Property subtype: Single Family Residence
Materials
- Brick, Stucco (Plaster)
- Foundation: Concrete
- Roof: Asphalt Shingle
Utilities & green energy
- Sewer: Sewer
Community & HOA
Location
- Region: Toronto
Financial & listing details
- Annual tax amount: C$8,001
- Date on market: 11/5/2026
Price history
Price history is unavailable.
Public tax history
Tax history is unavailable.
Climate risks
Neighborhood: Lawrence Park North
Nearby schools
GreatSchools rating
No schools nearby
We couldn't find any schools near this home.

Similar homes
- C$1,198,8003 bd3 ba-- sqft891 Saint Clarens Ave, Toronto, ON M6H 3X5For Sale
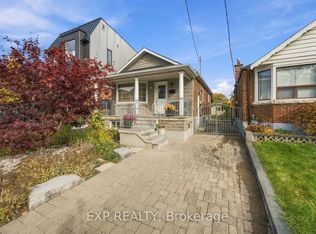 MLS ID #W14152936, EXP REALTY. TRREB
- C$1,127,8003 bd2 ba-- sqft37 Gilbert Ave, Toronto, ON M6E 4W2For Sale
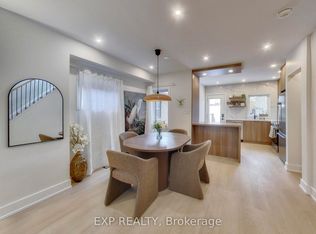 MLS ID #W13736494, EXP REALTY. TRREB
- C$1,598,0003 bd2 ba-- sqft196 Fairlawn Ave, Toronto, ON M5M 1S8For Sale
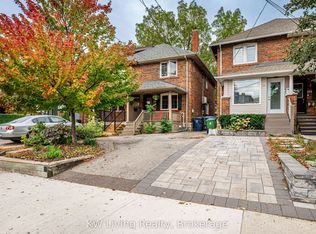 MLS ID #C13840666, KW Living Realty. TRREB
- C$1,199,0003 bd3 ba-- sqft77 Letchworth Cres, Toronto, ON M3M 1Z1For Sale
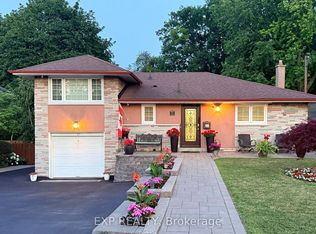 MLS ID #W13575088, EXP REALTY. TRREB
