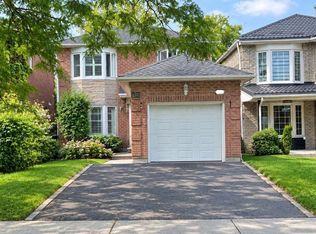
Priced Reduced! Welcome to this Beautiful and Fully Renovated 4 + 2 bedroom home in the sought-after Highland Creek community. Featuring stunning tile flooring throughout the entire main floor, Harwood Flooring throughout the entire second floor and Vinyl flooring throughout the basement level. Elegant and a bright eat-in kitchen with stainless steel appliances, quartz counters, and walk-out to the backyard. The inviting dining and living room offers unique bay windows. The second floor welcomes you with glass stairs, Four spacious bedrooms and Two full bathrooms upstairs. The finished basement apartment, luxury living for your future tenant, Two spacious bedrooms, One full bathroom, Its Own Separate Laundry, this is great rental income. A fantastic opportunity to own a fully renovated home, from top to bottom in a well situated area. Close to UOFT, Centennial College parks, shopping, transit, and major highways. These homes do not come often, come see it before its gone!
For sale
C$1,175,000
41 Graybark Cres, Toronto, ON M1C 4J2
6beds
4baths
Single Family Residence
Built in ----
3,002 Square Feet Lot
$-- Zestimate®
C$--/sqft
C$-- HOA
What's special
Stainless steel appliancesQuartz countersWalk-out to the backyardUnique bay windowsGlass stairsFour spacious bedroomsFinished basement apartment
- 48 days
- 19
- 0
Zillow last checked:
Listing updated:
Listed by:
CENTURY 21 LEADING EDGE REALTY INC.
Source: TRREB,MLS®#: E13637166 Originating MLS®#: Toronto Regional Real Estate Board
Originating MLS®#: Toronto Regional Real Estate BoardFacts & features
Interior
Bedrooms & bathrooms
- Bedrooms: 6
- Bathrooms: 4
Primary bedroom
- Description: Primary Bedroom
- Level: Second
- Area: 15.34 Square Meters
- Area source: Other
- Dimensions: 4.32 x 3.55
Bedroom
- Level: Basement
- Dimensions: 2.29 x 3.41
Bedroom 2
- Description: Bedroom 2
- Level: Second
- Area: 12.49 Square Meters
- Area source: Other
- Dimensions: 3.88 x 3.22
Bedroom 3
- Description: Bedroom 3
- Level: Second
- Area: 8.7 Square Meters
- Area source: Other
- Dimensions: 3.27 x 2.66
Bedroom 4
- Description: Family Room
- Level: Second
- Area: 14.35 Square Meters
- Area source: Other
- Dimensions: 3.90 x 3.68
Bedroom 5
- Level: Basement
- Dimensions: 4.27 x 3.87
Bathroom
- Description: Recreation
- Level: Second
- Area: 0 Square Meters
- Area source: Other
- Dimensions: 2.47 x 1.68
Other
- Level: Ground
Other
- Level: Basement
- Dimensions: 2.35 x 3.48
Dining room
- Description: Dining Room
- Level: Ground
- Area: 9.94 Square Meters
- Area source: Other
- Dimensions: 3.28 x 3.03
Kitchen
- Description: Kitchen
- Level: Ground
- Area: 13.78 Square Meters
- Area source: Other
- Dimensions: 4.39 x 3.14
Kitchen
- Level: Basement
- Dimensions: 2.13 x 1.12
Living room
- Description: Living Room
- Level: Ground
- Area: 13.91 Square Meters
- Area source: Other
- Dimensions: 4.28 x 3.25
Heating
- Forced Air, Gas
Cooling
- Central Air
Features
- Other
- Basement: Finished,Apartment,Separate Entrance
- Has fireplace: Yes
Interior area
- Living area range: 1500-2000 null
Video & virtual tour
Property
Parking
- Total spaces: 3
- Parking features: Private
- Has attached garage: Yes
Features
- Stories: 2
- Patio & porch: Patio
- Pool features: None
Lot
- Size: 3,002 Square Feet
Details
- Parcel number: 061950045
Construction
Type & style
- Home type: SingleFamily
- Property subtype: Single Family Residence
Materials
- Brick
- Foundation: Concrete
- Roof: Metal
Utilities & green energy
- Sewer: Sewer
Community & HOA
Location
- Region: Toronto
Financial & listing details
- Annual tax amount: C$4,932
- Date on market: 8/4/2026
Price history
Price history is unavailable.
Public tax history
Tax history is unavailable.
Climate risks
Neighborhood: Highland Creek
Nearby schools
GreatSchools rating
No schools nearby
We couldn't find any schools near this home.


Similar homes
- C$1,290,0005 bd5 ba-- sqft36 Martindale Rd, Toronto, ON M1M 2B7For Sale
 MLS ID #E13805766, CENTURY 21 INNOVATIVE REALTY INC.. TRREB
 - C$1,290,0006 bd5 ba-- sqft49 King Louis Cres, Toronto, ON M1T 2X1For Sale
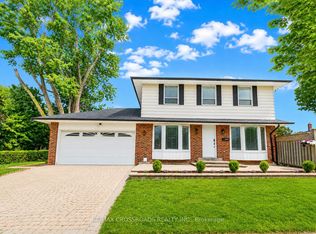 MLS ID #E13780646, RE/MAX CROSSROADS REALTY INC.. TRREB
 - C$1,250,0006 bd3 ba-- sqft109 Glencrest Blvd, Toronto, ON M4B 1L9For Sale
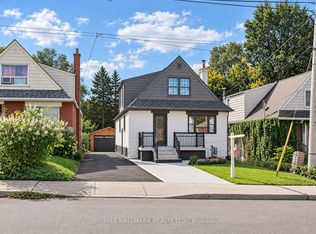 MLS ID #E13799220, RE/MAX HALLMARK REALTY LTD.. TRREB
 - C$1,199,0006 bd5 ba-- sqft478 Aylesworth Ave E, Toronto, ON M1N 0B8For Sale
 MLS ID #E13701628, RE/MAX CROSSROADS REALTY INC.. TRREB
