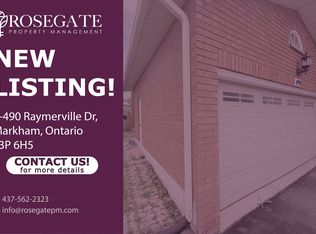
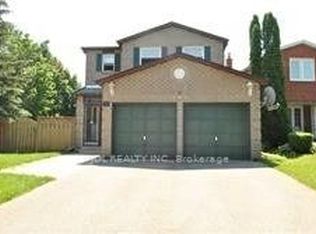
Beautifully Renovated Detached Home Move-In Ready! Featuring 3 spacious bedrooms upstairs and a fully finished basement with a separate entrance, an additional bedroom, and its own kitchen-ideal for extended family, an in-law suite, or potential rental income. Freshly renovated with modern finishes throughout, this home offers stylish living and excellent versatility. Enjoy outdoor entertaining in the large patio area within the fully fenced backyard. Conveniently located just minutes from Centennial GO and Markham GO stations, and close to Markville Mall, grocery stores, parks, and a variety of amenities offering children's lessons, programs, and activities. Situated within the catchment areas of highly regarded public and Catholic schools, including Markville Secondary School. A fantastic opportunity for families and investors alike-simply move in and enjoy!
For sale
C$1,088,000
12 Strathmore Dr, Markham, ON L3P 6J6
4beds
4baths
Townhouse
Built in ----
3,879 Square Feet Lot
$-- Zestimate®
C$--/sqft
C$-- HOA
What's special
Large patio areaFully fenced backyard
- 1 day
- 11
- 1
Zillow last checked:
Listing updated:
Listed by:
ROYAL LEPAGE SIGNATURE REALTY
Source: TRREB,MLS®#: N14108888 Originating MLS®#: Toronto Regional Real Estate Board
Facts & features
Interior
Bedrooms & bathrooms
- Bedrooms: 4
- Bathrooms: 4
Primary bedroom
- Level: Second
- Dimensions: 5.13 x 3.96
Bedroom 2
- Level: Second
- Dimensions: 4.45 x 2.77
Bedroom 3
- Level: Second
- Dimensions: 3.21 x 2.92
Bedroom 4
- Level: Basement
- Dimensions: 0 x 0
Dining room
- Level: Ground
- Dimensions: 0 x 0
Dining room
- Level: Basement
- Dimensions: 0 x 0
Kitchen
- Level: Ground
- Dimensions: 0 x 0
Kitchen
- Level: Basement
- Dimensions: 0 x 0
Living room
- Level: Basement
- Dimensions: 0 x 0
Living room
- Level: Ground
- Dimensions: 5.87 x 3.17
Heating
- Forced Air, Gas
Cooling
- Central Air
Appliances
- Included: Built-In Oven, Countertop Range
Features
- In-Law Suite
- Flooring: Carpet Free
- Basement: Finished
- Has fireplace: Yes
- Fireplace features: Electric
Interior area
- Living area range: 1500-2000 null
Video & virtual tour
Property
Parking
- Total spaces: 4
- Parking features: Private Double
- Has garage: Yes
Features
- Stories: 2
- Pool features: None
Lot
- Size: 3,879 Square Feet
- Features: Park, Fenced Yard, Place Of Worship, School
Details
- Additional structures: Garden Shed
- Parcel number: 0
Construction
Type & style
- Home type: SingleFamily
- Property subtype: Townhouse
Materials
- Brick
- Foundation: Concrete
- Roof: Asphalt Shingle
Utilities & green energy
- Sewer: Sewer
Community & HOA
Location
- Region: Markham
Financial & listing details
- Annual tax amount: C$4,850
- Date on market: 10/22/2026
Price history
Price history is unavailable.
Public tax history
Tax history is unavailable.
Climate risks
Neighborhood: Markville
Nearby schools
GreatSchools rating
No schools nearby
We couldn't find any schools near this home.


Similar homes
- C$999,0003 bd3 ba-- sqft14 Burwell Cres, Markham, ON L3P 6T5For Sale
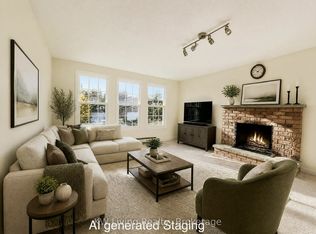 MLS ID #N14104648, KW Living Realty. TRREB
- C$1,128,0003 bd4 ba-- sqft45 Manorwood Dr, Markham, ON L6C 2T5For Sale
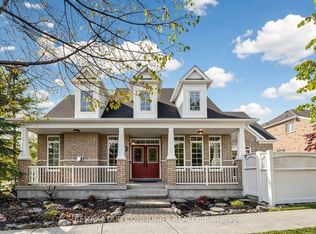 MLS ID #N14098456, REMAX YOUR COMMUNITY REALTY. TRREB
- C$1,088,0004 bd3 ba-- sqft19 Backus Ct, Markham, ON L3P 6V6For Sale
 MLS ID #N13849456, SUTTON GROUP-ADMIRAL REALTY INC.. TRREB
- C$1,088,0004 bd3 ba-- sqft7 Avondale Cres, Markham, ON L3P 2J9For Sale
 MLS ID #N13931462, CENTERPOINT REALTY INC.. TRREB
