Welcome to 46 Fred McLaren Boulevard, a meticulously maintained, original-owner home in the heart of the highly sought-after Wismer community, just steps from top-ranked schools, parks, trails, and Mount Joy GO Station. This move-in ready home combines timeless finishes with an exceptional layout. Oak hardwood flooring extends throughout the main and second floors, complemented by timeless maple cabinetry in the kitchen and upper bathrooms. The spacious dining room and sitting area provide an inviting space for family gatherings and entertaining, while the open-concept kitchen flows seamlessly into the generous living room and overlooks the backyard, creating an ideal setting for everyday living. Upstairs, the spacious primary bedroom features elegant double-door entry, a walk-in closet, double vanity, a separate soaker tub, and a standalone shower. Two additional well-proportioned bedrooms, including an oversized second bedroom with its own walk-in closet, offer flexibility for growing families, guests, or a home office. The fully finished basement expands the home's living space with a large open recreation area, a 2-piece bathroom with rough-in for a future shower or tub, and a cold room, making it an ideal space for hobbies, recreation, or future customization.
For sale
C$1,088,000
46 Fred McLaren Blvd, Markham, ON L6E 0N5
3beds
4baths
Single Family Residence
Built in ----
2,294 Square Feet Lot
$-- Zestimate®
C$--/sqft
C$-- HOA
What's special
Timeless finishesExceptional layoutTwo additional well-proportioned bedrooms
- 13 hours |
- 1 |
- 0 |
Zillow last checked:
Listing updated:
Listed by:
PROPERTY.CA INC.
Source: TRREB,MLS®#: N13637746 Originating MLS®#: Toronto Regional Real Estate Board
Originating MLS®#: Toronto Regional Real Estate BoardFacts & features
Interior
Bedrooms & bathrooms
- Bedrooms: 3
- Bathrooms: 4
Bedroom
- Level: Second
- Dimensions: 3.56 x 2.13
Bedroom 2
- Level: Second
- Dimensions: 4.9 x 3.61
Bedroom 3
- Level: Second
- Dimensions: 3.05 x 3.3
Bathroom
- Level: Second
- Dimensions: 2.03 x 3
Bathroom
- Level: Second
- Dimensions: 2.62 x 2.31
Other
- Level: Basement
- Dimensions: 1.52 x 2.51
Dining room
- Level: Ground
- Dimensions: 5.08 x 3.63
Foyer
- Level: Ground
- Dimensions: 1.24 x 2.29
Kitchen
- Level: Ground
- Dimensions: 5.44 x 3.66
Laundry
- Level: Basement
- Dimensions: 6.27 x 3.48
Living room
- Level: Ground
- Dimensions: 5.21 x 3.66
Other
- Level: Basement
- Dimensions: 4.01 x 6.71
Other
- Level: Basement
- Dimensions: 1.12 x 1.96
Other
- Level: In Between
- Dimensions: 0.91 x 2.11
Heating
- Forced Air, Gas
Cooling
- Central Air
Features
- Central Vacuum
- Basement: Finished
- Has fireplace: No
Interior area
- Living area range: 1500-2000 null
Video & virtual tour
Property
Parking
- Total spaces: 2
- Parking features: Garage
- Has garage: Yes
Features
- Stories: 2
- Pool features: None
Lot
- Size: 2,294 Square Feet
Details
- Parcel number: 700081561
Construction
Type & style
- Home type: SingleFamily
- Property subtype: Single Family Residence
Materials
- Brick
- Foundation: Poured Concrete
- Roof: Asphalt Shingle
Utilities & green energy
- Sewer: Sewer
Community & HOA
Location
- Region: Markham
Financial & listing details
- Annual tax amount: C$5,036
- Date on market: 8/5/2026
P
PROPERTY.CA INC.
By pressing Contact Agent, you agree that the real estate professional identified above may call/text you about your search, which may involve use of automated means and pre-recorded/artificial voices. You don't need to consent as a condition of buying any property, goods, or services. Message/data rates may apply. You also agree to our Terms of Use. Zillow does not endorse any real estate professionals. We may share information about your recent and future site activity with your agent to help them understand what you're looking for in a home.
Price history
Price history is unavailable.
Public tax history
Tax history is unavailable.
Climate risks
Neighborhood: Wismer Commons
Nearby schools
GreatSchools rating
No schools nearby
We couldn't find any schools near this home.
- C$3,4004 bd3 ba-- sqft34 Prebble Dr, Markham, ON L6E0M9For Rent

- C$3,3003 bd3 ba-- sqft28 Prebble Dr, Markham, ON L6E0M9For Rent

- C$9502 bd2 ba-- sqft1075 Bur Oak Ave, Markham, ON L6E1G8For Rent

- C$958,0004 bd4 ba-- sqft73 Hawksbury Rd, Markham, ON L6E0E8New Construction
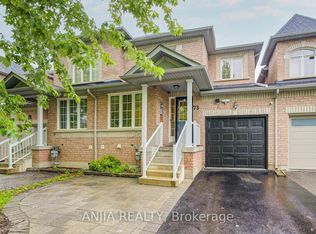
- C$9001 bd1 ba-- sqft92 Monkhouse Rd #2, Markham, ON L6E1V5For Rent
- C$3,5003 bd3 ba-- sqft3 Wermoth Ct, Markham, ON L6E0S6For Rent
- C$3,4004 bd4 ba-- sqft8 McKennon St, Markham, ON L6E1H6For Rent
- C$999,0003 bd4 ba-- sqft1655 Bur Oak Ave, Markham, ON L6E0V2For Sale
Similar homes
- C$1,088,0005 bd4 ba-- sqft105 Settlement Park Ave, Markham, ON L6B 1B6For Sale
 MLS ID #N13625290, RE/MAX PRIME PROPERTIES. TRREB
 - C$1,250,8884 bd4 ba-- sqft72 Stotts Cres, Markham, ON L6E 1T2For Sale
 MLS ID #N13576418, KW Living Realty. TRREB
 - C$1,099,0004 bd3 ba-- sqft208 Cornell Park Ave, Markham, ON L6B 0W7For Sale
 MLS ID #N13214134, RIGHT AT HOME REALTY INC.. TRREB
 - C$1,158,0003 bd3 ba-- sqft19 Sarah Jane Ct, Markham, ON L3P 4A6For Sale
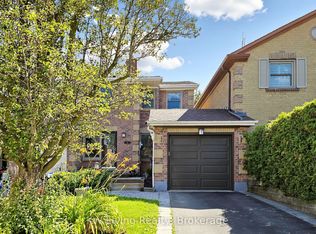 MLS ID #N13606240, KW Living Realty. TRREB
 - C$1,188,0004 bd4 ba-- sqft19 Begonia St, Markham, ON L6E 0N3New ConstructionMLS ID #N13463480, KW Living Realty. TRREB
- C$1,079,0003 bd2 ba-- sqft46 Tweedrock Cres, Toronto, ON M1E 4L5For SaleMLS ID #E13624978, LPT REALTY. TRREB
- C$1,388,0004 bd3 ba-- sqft82 Starhill Cres, Markham, ON L6C 3A2For SaleMLS ID #N13636832, RIGHT AT HOME REALTY INC.. TRREB
- C$1,238,0003 bd3 ba-- sqft14 McCaul St, Markham, ON L6C 2E5For SaleMLS ID #N13537990, HOME LEGEND REALTY INC.. TRREB
- C$1,088,0004 bd4 ba-- sqft23 Piera Gdns, Markham, ON L3R 5G8For SaleMLS ID #N13156920, REAL BROKER ONTARIO LTD.. TRREB
- C$1,230,0006 bd4 ba-- sqft298 W Lawn Cres, Whitchurch Stouffville, ON L4A 1X3For SaleMLS ID #N13623548, AZAL ILAMY, Salesperson. TRREB
- C$1,225,0006 bd4 ba-- sqft211 Sophia Rd, Markham, ON L3S 4C5For SaleMLS ID #N13451934, EXP REALTY. TRREB
- C$1,248,8004 bd3 ba-- sqft71 Pillar Rock Cres, Markham, ON L6C 3H4For SaleMLS ID #N13589548, EXP REALTY. TRREB
- C$899,0003 bd2 ba-- sqft45 New Seabury Dr, Vaughan, ON L4K 2B7For SaleMLS ID #N13635196, PROPERTY.CA INC.. TRREB
- C$899,9004 bd3 ba-- sqft95 Hearne Cres, Ajax, ON L1T 3P6For SaleMLS ID #E13637796, REALTY 21 INC.. TRREB
- C$1,149,0004 bd4 ba-- sqft15 Kingsley Rd, Markham, ON L3R 5X7For SaleMLS ID #N13140746, TRADEWORLD REALTY INC. TRREB
- C$1,269,0004 bd4 ba-- sqft198 Purcell Cres, Vaughan, ON L6A 3C5For SaleMLS ID #N13639678, TRIPLE NET REALTY INC.. TRREB
- C$999,0004 bd4 ba-- sqft7 Delft Dr, Markham, ON L6C 0Z3For SaleMLS ID #N13599048, EXP REALTY. TRREB
- C$1,160,0003 bd4 ba-- sqft80 Peter Andrew Cres, Vaughan, ON L4J 2V5For SaleMLS ID #N13610942, PROPERTY.CA INC.. TRREB
- C$899,0003 bd3 ba-- sqft34 Ferguson St, Toronto, ON M1L 0C2For SaleMLS ID #E13633120, PROPERTY.CA INC.. TRREB
- C$1,499,9004 bd4 ba-- sqft37 Brightbay Cres, Markham, ON L3T 1C2For SaleMLS ID #N13639656, EXP REALTY. TRREB
