Welcome to original Cornell Village, where front porches, tree-lined streets, and a true neighbourhood feel never go out of style. Offering more than 2,000 sq. ft. above grade plus a finished basement, 105 Settlement Park Avenue delivers the space families want without sacrificing warmth, character or natural light.The main floor turns up the drama with soaring 10-foot ceilings, hardwood floors and a wall of south-facing windows that pour sunshine and happiness into the home. The front sitting room, framed by a wraparound bay window, is made for morning coffee or quiet conversations. The dining room handles the holidays, while the bright family room with beautiful lighting and gas fireplace opens to an eat-in kitchen with white cabinetry with under-valance lighting, pot lights, granite counters, a generous island with breakfast bar, stainless steel appliances, and sunny breakfast area.The second floor offers two comfortable bedrooms, a four-piece bathroom and a large open flex space that works beautifully as a den, lounge, playroom or home office-or can be converted into a fourth bedroom when life calls for one more door. Then comes the grand finale: an entire third-floor primary retreat. Majestic vaulted ceilings, skylights with custom black-out blinds, two walk-in closets and a private south-facing balcony create a space that feels more boutique hotel than bedroom. The ensuite bathroom with soaker tub adds the proper "do not disturb" finishing touch. The finished basement provides even more room for movie nights, workouts, guests or hobbies, or take the party outside to the low-maintenance backyard with patio, lawn, and flowerbeds. The two-car garage means no driveway shuffle or windshield scraping. All of this is close to parks, trails, schools, Cornell Community Centre and Library, Markham Stouffville Hospital, transit, Highway 7, the 407 and Main Street Markham. Bright, spacious and just a little bit fabulous-this is Cornell living with its best foot forward.
For sale
C$1,088,000
105 Settlement Park Ave, Markham, ON L6B 1B6
5beds
4baths
Single Family Residence
Built in ----
2,928 Square Feet Lot
$-- Zestimate®
C$--/sqft
C$-- HOA
What's special
Front porchesTree-lined streetsFinished basementHardwood floorsPot lightsGranite countersStainless steel appliances
- 5 days |
- 23 |
- 1 |
Zillow last checked:
Listing updated:
Listed by:
RE/MAX PRIME PROPERTIES
Source: TRREB,MLS®#: N13625290 Originating MLS®#: Toronto Regional Real Estate Board
Originating MLS®#: Toronto Regional Real Estate BoardFacts & features
Interior
Bedrooms & bathrooms
- Bedrooms: 5
- Bathrooms: 4
Primary bedroom
- Description: Primary Bedroom
- Level: Third
- Area: 31.94 Square Meters
- Area source: Other
- Dimensions: 5.84 x 5.47
Bedroom 2
- Description: Bedroom 2
- Level: Second
- Area: 18.3 Square Meters
- Area source: Other
- Dimensions: 4.62 x 3.96
Bedroom 3
- Description: Bedroom 3
- Level: Second
- Area: 11.93 Square Meters
- Area source: Other
- Dimensions: 3.52 x 3.39
Bedroom 4
- Level: Basement
- Dimensions: 2.37 x 3.1
Breakfast
- Description: Breakfast
- Level: Main
- Area: 4.81 Square Meters
- Area source: Other
- Dimensions: 2.28 x 2.11
Family room
- Description: Dining Room
- Level: Main
- Area: 16.83 Square Meters
- Area source: Other
- Dimensions: 5.10 x 3.30
Kitchen
- Description: Kitchen
- Level: Main
- Area: 11.13 Square Meters
- Area source: Other
- Dimensions: 3.65 x 3.05
Laundry
- Level: Basement
- Dimensions: 2.77 x 1.57
Living room
- Description: Living Room
- Level: Main
- Area: 19.98 Square Meters
- Area source: Other
- Dimensions: 5.74 x 3.48
Office
- Description: Office
- Level: Second
- Area: 10.15 Square Meters
- Area source: Other
- Dimensions: 3.92 x 2.59
Recreation
- Description: Family Room
- Level: Basement
- Area: 32.99 Square Meters
- Area source: Other
- Dimensions: 8.29 x 3.98
Heating
- Forced Air, Gas
Cooling
- Central Air
Features
- Basement: Finished,Full
- Has fireplace: Yes
- Fireplace features: Natural Gas
Interior area
- Living area range: 2000-2500 null
Video & virtual tour
Property
Parking
- Total spaces: 4
- Parking features: Lane, Garage Door Opener
- Has garage: Yes
Features
- Stories: 3
- Patio & porch: Porch
- Pool features: None
Lot
- Size: 2,928 Square Feet
Details
- Parcel number: 030640501
Construction
Type & style
- Home type: SingleFamily
- Property subtype: Single Family Residence
Materials
- Brick
- Foundation: Concrete
- Roof: Asphalt Shingle
Utilities & green energy
- Sewer: Sewer
Community & HOA
Location
- Region: Markham
Financial & listing details
- Annual tax amount: C$4,712
- Date on market: 7/31/2026
R
RE/MAX PRIME PROPERTIES
By pressing Contact Agent, you agree that the real estate professional identified above may call/text you about your search, which may involve use of automated means and pre-recorded/artificial voices. You don't need to consent as a condition of buying any property, goods, or services. Message/data rates may apply. You also agree to our Terms of Use. Zillow does not endorse any real estate professionals. We may share information about your recent and future site activity with your agent to help them understand what you're looking for in a home.
Price history
Price history is unavailable.
Public tax history
Tax history is unavailable.
Climate risks
Neighborhood: Cornell
Nearby schools
GreatSchools rating
No schools nearby
We couldn't find any schools near this home.
- C$918,0003 bd3 ba-- sqft116 Riverlands Ave, Markham, ON L6B1B6For Sale

- C$958,0003 bd3 ba-- sqft2980 Bur Oak Ave, Markham, ON L6B1B6New Construction

- C$--3 bd3 ba1.9k sqft96 Riverlands Ave, Markham, ON L6B1B6Off Market
- C$1,5001 bd1 ba-- sqft8 Terry Fox St, Markham, ON L6B0W1For Rent
- C$3,1503 bd3 ba-- sqft217 Riverlands Ave, Markham, ON L6B0V8For Rent
- C$998,0003 bd4 ba-- sqft2948 Bur Oak Ave, Markham, ON L6B1E5For Sale
- C$1,8501 bd1 ba-- sqft2931 Bur Oak Ave S, Markham, ON L6B1E6For Rent
- C$3,3003 bd3 ba-- sqft83 Cornell Park Ave, Markham, ON L6B1B6For Rent
Similar homes
- C$1,099,0004 bd3 ba-- sqft208 Cornell Park Ave, Markham, ON L6B 0W7For Sale
 MLS ID #N13214134, RIGHT AT HOME REALTY INC.. TRREB
 - C$998,0004 bd4 ba-- sqft74 Victoria Wood Ave, Markham, ON L6E 1K2For Sale
 MLS ID #N13615472, CENTURY 21 MYPRO REALTY. TRREB
 - C$1,188,0005 bd3 ba-- sqft13 Woodway Ln, Markham, ON L6B 0N4For Sale
 MLS ID #N13437154, HOMELIFE LANDMARK REALTY INC.. TRREB
 - C$1,228,0004 bd4 ba-- sqft13 Quietbrook Cres, Toronto, ON M1X 2B2For Sale
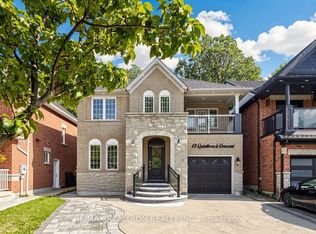 MLS ID #E13637962, RE/MAX REALTRON REALTY INC.. TRREB
 - C$988,0003 bd3 ba-- sqft40 Outlook Terrace Dr, Markham, ON L6E 1J9For SaleMLS ID #N13606490, RE/MAX EXCEL REALTY LTD.. TRREB
- C$1,099,0004 bd4 ba-- sqft18 Howes St, Ajax, ON L1T 3V5For SaleMLS ID #E13632562, RE/MAX HALLMARK REALTY LTD.. TRREB
- C$1,269,9005 bd4 ba-- sqft334 Williamson Rd, Markham, ON L6E 0H2For SaleMLS ID #N13598334, RE/MAX CROSSROADS REALTY INC.. TRREB
- C$1,489,9005 bd4 ba-- sqft133 Russell Jarvis Dr, Markham, ON L3S 4L1For SaleMLS ID #N13614220, RE/MAX REALTRON REALTY INC.. TRREB
- C$1,129,9005 bd4 ba-- sqft25 Bethany Leigh Dr, Toronto, ON M1V 2N6For SaleMLS ID #E13584566, RE/MAX ELEVATE. TRREB
- C$1,198,0004 bd4 ba-- sqft11 Charles Sturdy Rd, Markham, ON L6C 3A8For SaleMLS ID #N13553508, INTERCITY REALTY INC.. TRREB
- C$999,0003 bd3 ba-- sqft55 Jackson Eli Way, Markham, ON L3S 0C4For SaleMLS ID #N13624752, HOMELIFE/FUTURE REALTY INC.. TRREB
- C$1,368,0004 bd4 ba-- sqft9 Sunnyside Hill Rd, Markham, ON L6B 0X4For SaleMLS ID #N13076408, RE/MAX EXCEL REALTY LTD.. TRREB
- C$988,8004 bd3 ba-- sqft35 Sharbot Ln, Markham, ON L6E 0S7For SaleMLS ID #N13600036, BAY STREET GROUP INC.. TRREB
- C$975,0006 bd4 ba-- sqft72 Telegraph Dr, Whitby, ON L1P 1S4For SaleMLS ID #E13639840, RE/MAX CROSSROADS REALTY INC.. TRREB
- C$1,499,0006 bd4 ba-- sqft15 Sedore St, Markham, ON L6E 0K2For SaleMLS ID #N13612568, RE/MAX CROSSROADS REALTY INC.. TRREB
- C$989,9993 bd3 ba-- sqft73 Gowland Rd, Markham, ON L6B 1C5For SaleMLS ID #N13481572, RE/MAX REALTY SPECIALISTS INC.. TRREB
- C$888,0005 bd3 ba-- sqft2221 Warden Ave, Toronto, ON M1T 1V5For SaleMLS ID #E13634552, RE/MAX REALTRON REALTY INC.. TRREB
- C$1,238,0003 bd3 ba-- sqft14 McCaul St, Markham, ON L6C 2E5For SaleMLS ID #N13537990, HOME LEGEND REALTY INC.. TRREB
- C$1,088,0004 bd4 ba-- sqft23 Piera Gdns, Markham, ON L3R 5G8For SaleMLS ID #N13156920, REAL BROKER ONTARIO LTD.. TRREB
- C$949,0004 bd3 ba-- sqft64 Dunbar Cres, Markham, ON L3R 6W6For SaleMLS ID #N13588296, RE/MAX REALTRON REALTY INC.. TRREB
