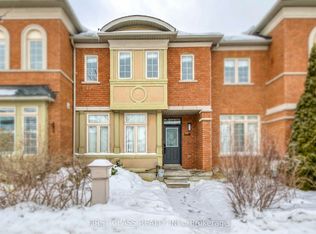
Welcome to 2980 Bur Oak Avenue in the highly sought-after Cornell community of Markham. This beautifully maintained freehold townhouse offers 3 bedrooms and 2.5 bathrooms, featuring 9-foot ceilings on the main floor, kitchen backsplash, hardwood flooring and upgraded baseboards throughout. The spacious primary bedroom includes a walk-in closet and a private 4-piece ensuite, providing a comfortable retreat. New interlock landscaping in both the front and rear yards enhances curb appeal while offering low-maintenance outdoor living. A detached double-car garage with garage door open is bonus for a townhouse. Ideally located just steps from Markham Stouffville Hospital, public transit, parks, and schools. Convenient access to Markham GO Station, Highway 407, and Markville Mall makes commuting and everyday amenities effortless.
New construction
C$958,000
2980 Bur Oak Ave, Markham, ON L6B 1B6
3beds
3baths
Townhouse
Built in ----
2,131 Square Feet Lot
$-- Zestimate®
C$--/sqft
C$-- HOA
What's special
Kitchen backsplashHardwood flooringUpgraded baseboards throughoutSpacious primary bedroomWalk-in closetLow-maintenance outdoor living
- 31 days |
- 11 |
- 0 |
Zillow last checked:
Listing updated:
Listed by:
ROYAL LEPAGE ELITE REALTY
Source: TRREB,MLS®#: N13459966 Originating MLS®#: Toronto Regional Real Estate Board
Originating MLS®#: Toronto Regional Real Estate BoardFacts & features
Interior
Bedrooms & bathrooms
- Bedrooms: 3
- Bathrooms: 3
Primary bedroom
- Description: Primary Bedroom
- Level: Second
- Area: 177 Square Meters
- Area source: Other
- Dimensions: 15.00 x 11.80
Bedroom 2
- Description: Bedroom 2
- Level: Second
- Area: 118.11 Square Meters
- Area source: Other
- Dimensions: 12.70 x 9.30
Bedroom 3
- Description: Bedroom 3
- Level: Second
- Area: 91.8 Square Meters
- Area source: Other
- Dimensions: 10.20 x 9.00
Breakfast
- Description: Breakfast
- Level: Main
- Area: 92.4 Square Meters
- Area source: Other
- Dimensions: 10.50 x 8.80
Dining room
- Description: Dining Room
- Level: Main
- Area: 215.6 Square Meters
- Area source: Other
- Dimensions: 19.60 x 11.00
Family room
- Description: Family Room
- Level: Main
- Area: 165 Square Meters
- Area source: Other
- Dimensions: 15.00 x 11.00
Kitchen
- Description: Kitchen
- Level: Main
- Area: 85.36 Square Meters
- Area source: Other
- Dimensions: 9.70 x 8.80
Living room
- Description: Living Room
- Level: Main
- Area: 215.6 Square Meters
- Area source: Other
- Dimensions: 19.60 x 11.00
Heating
- Forced Air, Gas
Cooling
- Central Air
Features
- Flooring: Carpet Free
- Basement: Unfinished
- Has fireplace: No
Interior area
- Living area range: 1500-2000 null
Video & virtual tour
Property
Parking
- Total spaces: 3
- Parking features: None, Boulevard, Garage Door Opener
- Has attached garage: Yes
Features
- Stories: 2
- Pool features: None
Lot
- Size: 2,131 Square Feet
Details
- Parcel number: 030641891
Construction
Type & style
- Home type: Townhouse
- Property subtype: Townhouse
- Attached to another structure: Yes
Materials
- Brick
- Foundation: Concrete
- Roof: Asphalt Shingle
Condition
- New Construction
- New construction: Yes
Utilities & green energy
- Sewer: Sewer
Community & HOA
Location
- Region: Markham
Financial & listing details
- Annual tax amount: C$4,144
- Date on market: 6/18/2026
ROYAL LEPAGE ELITE REALTY
ROYAL LEPAGE ELITE REALTY
By pressing Contact Agent, you agree that the real estate professional identified above may call/text you about your search, which may involve use of automated means and pre-recorded/artificial voices. You don't need to consent as a condition of buying any property, goods, or services. Message/data rates may apply. You also agree to our Terms of Use. Zillow does not endorse any real estate professionals. We may share information about your recent and future site activity with your agent to help them understand what you're looking for in a home.
Price history
Price history is unavailable.
Public tax history
Tax history is unavailable.
Climate risks
Neighborhood: Cornell
Nearby schools
GreatSchools rating
No schools nearby
We couldn't find any schools near this home.
- C$968,0003 bd3 ba-- sqft2987 Bur Oak Ave, Markham, ON L6B1E3For Sale
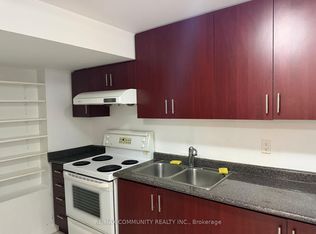
- C$1,5001 bd1 ba-- sqft8 Terry Fox St, Markham, ON L6B0W1For Rent
- C$1,8501 bd1 ba-- sqft2931 Bur Oak Ave S, Markham, ON L6B1E6For Rent

- C$--2 bd1 ba1.2k sqft10 Peer St #2, Markham, ON L6B0W6Off Market
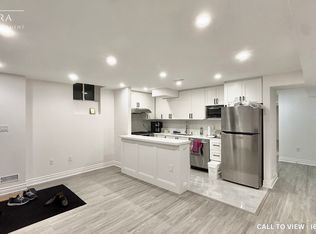
- C$1,190,0005 bd4 ba-- sqft35 Cinemark Ave, Markham, ON L6B0W2For Sale
- C$--2 bd1 ba900 sqft2915 Bur Oak Ave #2915, Markham, ON L6B1E6Off Market
- C$--1 bd1 ba1k sqft2915 Bur Oak Ave FLOOR 1, Markham, ON L6B1E6Off Market
- C$--2 bd1 ba1k sqft2915 Bur Oak Ave #2, Markham, ON L6B1E6Off Market
Similar homes
- C$1,050,0004 bd4 ba-- sqft178 Northvale Rd, Markham, ON L6B 1J3For Sale
 MLS ID #N13130370, SUTTON GROUP-HERITAGE REALTY INC.. TRREB
 - C$949,0003 bd3 ba-- sqft3 Evaridge Dr, Markham, ON L6B 1E9For Sale
 MLS ID #N13216500, REAL BROKER ONTARIO LTD.. TRREB
 - C$1,028,8803 bd3 ba-- sqft53 Michelina Ter, Markham, ON L6B 0B3For Sale
 MLS ID #N12998488, HOMELIFE NEW WORLD REALTY INC.. TRREB
 - C$869,6003 bd3 ba-- sqft9976 McCowan Rd, Markham, ON L6C 0N1For Sale
 MLS ID #N13219782, HOMELIFE LANDMARK REALTY INC.. TRREB
 - C$788,8003 bd3 ba-- sqft70 Sanctuary Way, Markham, ON L6E 0C2For SaleMLS ID #N13448864, HOMELIFE LANDMARK REALTY INC.. TRREB
- C$1,089,9993 bd3 ba-- sqft7 Thomas Bales Dr, Markham, ON L6C 2W7For SaleMLS ID #N13544526, RE/MAX REALTRON TURNKEY REALTY. TRREB
- C$858,0003 bd3 ba-- sqft54 Dougherty Cres, Whitchurch Stouffville, ON L4A 0A1For SaleMLS ID #N13533918, HOMELIFE/MIRACLE REALTY LTD. TRREB
- C$879,0004 bd3 ba-- sqft1031 Cameo St, Pickering, ON L1X 0G3For SaleMLS ID #E13517020, ROYAL LEPAGE CERTIFIED REALTY. TRREB
- C$899,0004 bd3 ba-- sqft111 Knowles Dr, Toronto, ON M1X 1T4For SaleMLS ID #E13551238, HOMELIFE LANDMARK REALTY INC.. TRREB
- C$1,188,0004 bd4 ba-- sqft19 Begonia St, Markham, ON L6E 0N3New ConstructionMLS ID #N13463480, KW Living Realty. TRREB
- C$978,8003 bd3 ba-- sqft60 Nottingham Dr, Richmond Hill, ON L4S 1Z8For SaleMLS ID #N13480204, NU STREAM REALTY (TORONTO) INC.. TRREB
- C$724,8002 bd3 ba-- sqft192 Louisbourg Way, Markham, ON L6E 0C2For SaleMLS ID #N13449996, Royal LePage Real Estate Associates. TRREB
- C$1,190,0004 bd4 ba-- sqft2776 Donald Cousens Pkwy, Markham, ON L6B 1J5For SaleMLS ID #N13419060, RE/MAX REALTRON REALTY INC.. TRREB
- C$1,080,0004 bd4 ba-- sqft22 Horstman St, Markham, ON L3S 4G7For SaleMLS ID #N13416510, RE/MAX EXCEL REALTY LTD.. TRREB
- C$719,0003 bd3 ba-- sqft1084 Silk St, Pickering, ON L1X 0E8For SaleMLS ID #E13487224, RE/MAX REAL ESTATE CENTRE INC.. TRREB
- C$980,0003 bd3 ba-- sqft1331 Major Mackenzie Dr W #121, Vaughan, ON L6A 4W4For SaleMLS ID #N13025490, ROYAL LEPAGE TERREQUITY ELITE REALTY. TRREB
- C$849,9993 bd3 ba-- sqft2419 Angora St S, Pickering, ON L1X 0M6For SaleMLS ID #E13533784, HOMELIFE/MIRACLE REALTY LTD. TRREB
- C$939,9004 bd3 ba-- sqft251A Chisholm Ave, Toronto, ON M4C 4W5For SaleMLS ID #E13561048, SAGE REAL ESTATE LIMITED. TRREB
- C$1,038,0004 bd3 ba-- sqft30 Garrardview St, Ajax, ON L1Z 0N5For SaleMLS ID #E13559704, HOMELIFE LANDMARK REALTY INC.. TRREB
- C$759,9003 bd3 ba-- sqft1765 Dufferin St, Whitby, ON L1N 1B5For SaleMLS ID #E13579288, ROYAL LEPAGE TERREQUITY REALTY. TRREB
