*Original Owner *Menkes Built *Freshly Painted *Well Maintained *Move-In Ready! Rare opportunity to own the stunning home in prime Northeast Ajax. This beautiful detached home offers bright, functional living space plus a double-car garage. Freshly painted from top to bottom, the open-concept layout features a welcoming sunken foyer, spacious principal rooms, and a large family room with premium 2-way gas fireplace. The upper level hosts 4 generous bedrooms, highlighted by a massive primary suite complete with a large walk-in closet, ensuite, and a rare, private front balcony! Exceptionally located in one of Ajax's most family-friendly communities, you are just steps to schools, parks, scenic trails, groceries, shopping, Recreation Centre, transit, and Highways 401, 407 & 412.
For sale
C$1,038,000
30 Garrardview St, Ajax, ON L1Z 0N5
4beds
3baths
Single Family Residence
Built in ----
3,222 Square Feet Lot
$-- Zestimate®
C$--/sqft
C$-- HOA
What's special
Detached homeBright functional living spaceDouble-car garageOpen-concept layoutWelcoming sunken foyerSpacious principal roomsLarge family room
- 4 days |
- 8 |
- 0 |
Zillow last checked:
Listing updated:
Listed by:
HOMELIFE LANDMARK REALTY INC.
Source: TRREB,MLS®#: E13559704 Originating MLS®#: Toronto Regional Real Estate Board
Originating MLS®#: Toronto Regional Real Estate BoardFacts & features
Interior
Bedrooms & bathrooms
- Bedrooms: 4
- Bathrooms: 3
Primary bedroom
- Level: Second
- Dimensions: 4.1 x 4.4
Bedroom 2
- Level: Second
- Dimensions: 4.1 x 3.5
Bedroom 3
- Level: Second
- Dimensions: 4 x 3.6
Bedroom 4
- Level: Second
- Dimensions: 3.9 x 3.2
Dining room
- Level: Main
- Dimensions: 3.9 x 3
Family room
- Level: Main
- Dimensions: 3.8 x 4.7
Kitchen
- Level: Main
- Dimensions: 3.7 x 3.1
Living room
- Level: Main
- Dimensions: 3.5 x 3.4
Heating
- Forced Air, Gas
Cooling
- Central Air
Features
- Other
- Basement: Full
- Has fireplace: Yes
Interior area
- Living area range: 2000-2500 null
Video & virtual tour
Property
Parking
- Total spaces: 6
- Parking features: Garage
- Has garage: Yes
Features
- Stories: 2
- Pool features: None
Lot
- Size: 3,222 Square Feet
Details
- Parcel number: 264103903
Construction
Type & style
- Home type: SingleFamily
- Property subtype: Single Family Residence
Materials
- Brick
- Foundation: Concrete
- Roof: Asphalt Shingle
Details
- Builder name: Menkes
Utilities & green energy
- Sewer: Sewer
Community & HOA
Location
- Region: Ajax
Financial & listing details
- Annual tax amount: C$7,787
- Date on market: 7/14/2026
HOMELIFE LANDMARK REALTY INC.
HOMELIFE LANDMARK REALTY INC.
By pressing Contact Agent, you agree that the real estate professional identified above may call/text you about your search, which may involve use of automated means and pre-recorded/artificial voices. You don't need to consent as a condition of buying any property, goods, or services. Message/data rates may apply. You also agree to our Terms of Use. Zillow does not endorse any real estate professionals. We may share information about your recent and future site activity with your agent to help them understand what you're looking for in a home.
Price history
Price history is unavailable.
Public tax history
Tax history is unavailable.
Climate risks
Neighborhood: Salem Heights
Nearby schools
GreatSchools rating
No schools nearby
We couldn't find any schools near this home.
- C$--2 bd1 ba900 sqft106 Gillett Dr, Ajax, ON L1Z0N3Off Market
- C$--2 bd1 ba900 sqft106 Gillett Dr #106, Ajax, ON L1Z0N3Off Market
- C$849,0003 bd3 ba-- sqft108 Garrardview St, Ajax, ON L1Z0R2For Sale
- C$--2 bd1 ba750 sqft51 Oswell Dr #2, Ajax, ON L1Z0L4Off Market
- C$879,0003 bd4 ba-- sqft54 Oswell Dr, Ajax, ON L1Z0L4For Sale
- C$--1 bd1 ba800 sqft69 Garrardview St #2, Ajax, ON L1Z0N6Off Market
- C$1,150,0004 bd4 ba-- sqft44 Gillett Dr, Ajax, ON L1Z0N7For Sale
- C$1,499,0005 bd5 ba-- sqft69 Gillett Dr, Ajax, ON L1Z0E2For Sale
Similar homes
- C$1,199,9007 bd5 ba-- sqft16 Snowling Dr W, Ajax, ON L1Z 0M2For Sale
 MLS ID #E13557674, RE/MAX REALTRON REALTY INC.. TRREB
 - C$1,089,0004 bd3 ba-- sqft40 Southwell Ave, Whitby, ON L1P 1N4For Sale
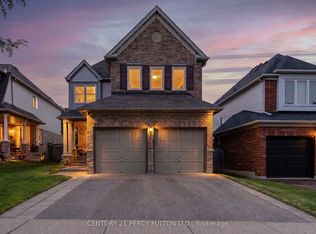 MLS ID #E13557976, CENTURY 21 PERCY FULTON LTD.. TRREB
 - C$1,249,0006 bd4 ba-- sqft28 Hunwicks Cres, Ajax, ON L1Z 0E4For Sale
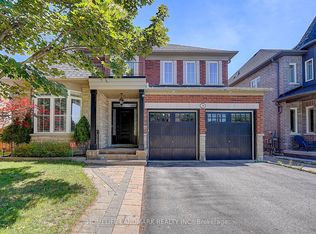 MLS ID #E13552368, HOMELIFE LANDMARK REALTY INC.. TRREB
 - C$1,098,0005 bd4 ba-- sqft28 Cater Ave, Ajax, ON L1Z 0G1For Sale
 MLS ID #E13238842, REMAX YOUR COMMUNITY REALTY. TRREB
 - C$1,150,0006 bd4 ba-- sqft22 Cragg Cres, Ajax, ON L1T 0E4For SaleMLS ID #E13550156, RE/MAX HALLMARK FIRST GROUP REALTY LTD.. TRREB
- C$1,079,0005 bd3 ba-- sqft106 Barkerville Dr, Whitby, ON L1P 0M7For SaleMLS ID #E13516600, HOMELIFE LANDMARK REALTY INC.. TRREB
- C$998,8884 bd3 ba-- sqft27 Christine Elliott Ave, Whitby, ON L1P 0B8For SaleMLS ID #E13490888, CENTURY 21 LEADING EDGE REALTY INC.. TRREB
- C$1,019,9004 bd3 ba-- sqft75 Robert Attersley Dr E, Whitby, ON L1R 0B7For SaleMLS ID #E13473744, TANYA TIERNEY TEAM REALTY INC.. TRREB
- C$879,9003 bd3 ba-- sqft13 Devineridge Ave, Ajax, ON L1Z 0T3For SaleMLS ID #E13471936, CENTURY 21 PEOPLE`S CHOICE REALTY INC.. TRREB
- C$829,9003 bd2 ba-- sqft113 Daniels Cres, Ajax, ON L1T 1Z1For SaleMLS ID #E13541644, Century 21 Infinity Realty Inc.. TRREB
- C$1,239,0004 bd3 ba-- sqft68 Barkerville Dr, Whitby, ON L1P 0L8For SaleMLS ID #E13553612, LifeStyle International Realty Inc. TRREB
- C$1,150,0004 bd4 ba-- sqft49 Walter Clifford Nesbitt Dr, Whitby, ON L1P 0G5For SaleMLS ID #E13435508, RE/MAX HALLMARK FIRST GROUP REALTY LTD.. TRREB
- C$899,9993 bd4 ba-- sqft150 Angus Dr, Ajax, ON L1S 5G8For SaleMLS ID #E13434384, RE/MAX HALLMARK FIRST GROUP REALTY LTD.. TRREB
- C$949,9004 bd4 ba-- sqft27 Clair Ave, Whitby, ON L1M 2G8For SaleMLS ID #E13550668, CENTURY 21 SKYLARK REAL ESTATE LTD.. TRREB
- C$699,9003 bd3 ba-- sqft497 Rossland Rd E, Ajax, ON L1Z 0K8For SaleMLS ID #E13530850, ROYAL HERITAGE REALTY LTD.. TRREB
- C$999,0007 bd4 ba-- sqft91 Laprade Sq, Clarington, ON L1C 0C9For SaleMLS ID #E13575950, CENTURY 21 PERCY FULTON LTD.. TRREB
- C$999,0004 bd5 ba-- sqft2243 Pilgrim Sq, Oshawa, ON L1L 0B5For SaleMLS ID #E13520134, DAN PLOWMAN TEAM REALTY INC.. TRREB
- C$849,9903 bd3 ba-- sqft45 Cachia Ln, Ajax, ON L1T 0P8For SaleMLS ID #E13533978, CENTURY 21 TITANS REALTY INC.. TRREB
- C$1,049,9004 bd3 ba-- sqft192 Miyako Ct, Oshawa, ON L1L 0R7For SaleMLS ID #E13273810, RE/MAX REAL ESTATE CENTRE INC.. TRREB
- C$1,049,9006 bd4 ba-- sqft1342 Harlstone Cres, Oshawa, ON L1K 0N5For SaleMLS ID #E13542604, Keller Williams Energy Real Estate. TRREB
