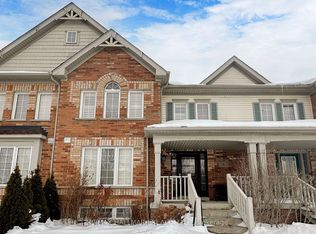
Welcome to this beautiful detached 2-storey home in the highly sought-after Northeast Ajax community-perfect for growing families. Thoughtfully designed with a functional layout and filled with natural light, this home offers the ideal blend of comfort, space, and everyday convenience. The main level features a bright, open-concept living area with hardwood flooring and pot lights throughout-perfect for family gatherings and entertaining. The spacious, updated kitchen includes stainless steel appliances, ample cabinetry, a ceramic backsplash, and a walkout to the deck-ideal for summer BBQs, outdoor dining, and kids at play. Upstairs, enjoy a generous family room-perfect as a cozy movie or play space-along with three well-sized bedrooms. The primary suite offers a walk-in closet and a spa-like 5-piece ensuite, creating a relaxing retreat. Additional features include central A/C, an unfinished basement with room to grow, and parking for two vehicles with an attached garage. Located in a safe, family-friendly neighbourhood close to top-rated schools, parks, recreation centres, shopping, and transit-everything your family needs is just minutes away. A move-in ready home in one of Ajax's most desirable communities-an opportunity your family won't want to miss!
Under contract
C$849,000
108 Garrardview St, Ajax, ON L1Z 0R2
3beds
3baths
Single Family Residence
Built in ----
2,620 Square Feet Lot
$-- Zestimate®
C$--/sqft
C$-- HOA
What's special
Functional layoutFilled with natural lightHardwood flooringPot lights throughoutSpacious updated kitchenStainless steel appliancesAmple cabinetry
- 39 days |
- 61 |
- 0 |
Zillow last checked:
Listing updated:
Listed by:
RD&CO. REALTY INC
Source: TRREB,MLS®#: E13429624 Originating MLS®#: Toronto Regional Real Estate Board
Originating MLS®#: Toronto Regional Real Estate BoardFacts & features
Interior
Bedrooms & bathrooms
- Bedrooms: 3
- Bathrooms: 3
Primary bedroom
- Level: Second
- Dimensions: 4.43 x 3.41
Bedroom 2
- Level: Second
- Dimensions: 3.56 x 3.39
Bedroom 3
- Level: Second
- Dimensions: 3.53 x 3.04
Dining room
- Level: Main
- Dimensions: 5.47 x 6.7
Family room
- Level: Second
- Dimensions: 6.5 x 3.04
Kitchen
- Level: Main
- Dimensions: 5.47 x 6.7
Living room
- Level: Main
- Dimensions: 4.93 x 3.35
Heating
- Forced Air, Gas
Cooling
- Central Air
Features
- Flooring: Carpet Free
- Basement: Unfinished
- Has fireplace: No
Interior area
- Living area range: 2000-2500 null
Property
Parking
- Total spaces: 2
- Parking features: Private
- Has garage: Yes
Features
- Stories: 2
- Pool features: None
- Waterfront features: None
Lot
- Size: 2,620 Square Feet
- Features: Golf, Hospital, Library, Public Transit, Rec./Commun.Centre, School
Details
- Parcel number: 264104229
Construction
Type & style
- Home type: SingleFamily
- Property subtype: Single Family Residence
Materials
- Brick
- Foundation: Poured Concrete
- Roof: Asphalt Shingle
Utilities & green energy
- Sewer: Sewer
Community & HOA
Location
- Region: Ajax
Financial & listing details
- Annual tax amount: C$6,957
- Date on market: 6/11/2026
RD&CO. REALTY INC
RD&CO. REALTY INC
By pressing Contact Agent, you agree that the real estate professional identified above may call/text you about your search, which may involve use of automated means and pre-recorded/artificial voices. You don't need to consent as a condition of buying any property, goods, or services. Message/data rates may apply. You also agree to our Terms of Use. Zillow does not endorse any real estate professionals. We may share information about your recent and future site activity with your agent to help them understand what you're looking for in a home.
Price history
Price history is unavailable.
Public tax history
Tax history is unavailable.
Climate risks
Neighborhood: Salem Heights
Nearby schools
GreatSchools rating
No schools nearby
We couldn't find any schools near this home.
- C$--1 bd1 ba800 sqft69 Garrardview St #2, Ajax, ON L1Z0N6Off Market
- C$1,038,0004 bd3 ba-- sqft30 Garrardview St, Ajax, ON L1Z0N5For Sale

- C$2,0002 bd2 ba-- sqft4 Gillett Dr, Ajax, ON L1Z0P9For Rent
- C$1,150,0004 bd4 ba-- sqft44 Gillett Dr, Ajax, ON L1Z0N7For Sale
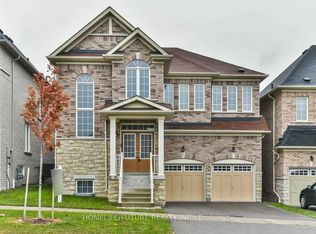
- C$879,0003 bd4 ba-- sqft54 Oswell Dr, Ajax, ON L1Z0L4For Sale
- C$--2 bd1 ba750 sqft51 Oswell Dr #2, Ajax, ON L1Z0L4Off Market
- C$1,499,0005 bd5 ba-- sqft69 Gillett Dr, Ajax, ON L1Z0E2For Sale
- C$1,9502 bd1 ba-- sqft85 Gillett Dr, Ajax, ON L1Z0E4For Rent
Similar homes
- C$879,0003 bd4 ba-- sqft54 Oswell Dr, Ajax, ON L1Z 0L4For Sale
 MLS ID #E13539234, HOMELIFE/FUTURE REALTY INC.. TRREB
 - C$869,0004 bd4 ba-- sqft92 Snowling Dr, Ajax, ON L1Z 0G1For Sale
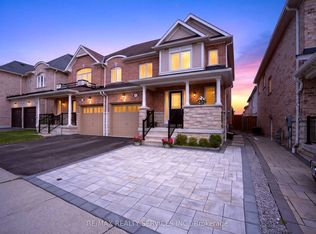 MLS ID #E13542368, RE/MAX REALTY SERVICES INC.. TRREB
 - C$859,8884 bd4 ba-- sqft45 Douet Ln, Ajax, ON L1Z 0V4For Sale
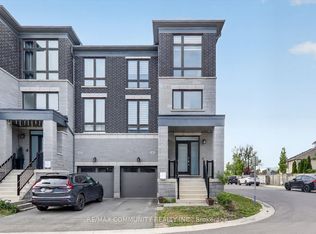 MLS ID #E13566412, RE/MAX COMMUNITY REALTY INC.. TRREB
 - C$850,0004 bd4 ba-- sqft6 Blytheway Gate, Ajax, ON L1T 0J5For Sale
 MLS ID #E12956248, RE/MAX HALLMARK REALTY LTD.. TRREB
 - C$799,9003 bd4 ba-- sqft53 Silverwood Cir, Ajax, ON L1Z 0A3For SaleMLS ID #E13554974, NEWGEN REALTY EXPERTS. TRREB
- C$799,9004 bd4 ba-- sqft13 Flowers Cres, Ajax, ON L1S 4B9For SaleMLS ID #E13542510, REVEL REALTY INC.. TRREB
- C$899,9004 bd3 ba-- sqft20 Bertram Gate, Whitby, ON L1P 0M5For SaleMLS ID #E13457982, RE/MAX HALLMARK REALTY LTD.. TRREB
- C$849,9003 bd3 ba-- sqft26 Hahn St, Whitby, ON L1P 0H1For SaleMLS ID #E13487346, CENTURY 21 LEADING EDGE REALTY INC.. TRREB
- C$879,9003 bd3 ba-- sqft124 Ogston Cres, Whitby, ON L1P 0H3For SaleMLS ID #E13476896, RE/MAX COMMUNITY REALTY INC.. TRREB
- C$1,129,0005 bd4 ba-- sqft7 Bellotti Cres, Ajax, ON L1Z 0M2For SaleMLS ID #E13118588, RE/MAX GOLD REALTY INC.. TRREB
- C$999,9994 bd3 ba-- sqft11 Auckland Dr, Whitby, ON L1P 0H4For SaleMLS ID #E13431274, KW Living Realty. TRREB
- C$949,0004 bd3 ba-- sqft62 Littlewood Dr, Whitby, ON L1P 0H4For SaleMLS ID #E13047646, RE/MAX COMMUNITY REALTY INC.. TRREB
- C$999,9995 bd3 ba-- sqft1040 Beaver Valley Cres, Oshawa, ON L1J 8N2For SaleMLS ID #E13570402, RIGHT AT HOME REALTY INC.. TRREB
- C$810,0003 bd3 ba-- sqft51 Peter Hogg Ct, Whitby, ON L1P 0N2For SaleMLS ID #E13152450, RIGHT AT HOME REALTY INC.. TRREB
- C$779,0005 bd4 ba-- sqft109 Angier Cres, Ajax, ON L1S 7R4For SaleMLS ID #E13518802, EXP REALTY. TRREB
- C$1,199,0006 bd4 ba-- sqft58 Bradbury Cres, Ajax, ON L1T 4G5For SaleMLS ID #E13433716, RE/MAX REALTRON REALTY INC.. TRREB
- C$1,099,9905 bd4 ba-- sqft71 Hibbard Dr, Ajax, ON L1Z 1J8For SaleMLS ID #E13221408, RE/MAX COMMUNITY REALTY INC.. TRREB
- C$1,014,9904 bd4 ba-- sqft1403 Longspur Trl, Pickering, ON L1X 0N2For SaleMLS ID #E13491096, CENTURY 21 REGAL REALTY INC.. TRREB
- C$1,120,0006 bd4 ba-- sqft22 Byram Downs St, Ajax, ON L1Z 1R5For SaleMLS ID #E13181488, RIGHT AT HOME REALTY INC.. TRREB
- C$1,229,0004 bd3 ba-- sqft1406 Swallowtail Ln, Pickering, ON L1X 0N8For SaleMLS ID #E13561960, HOMELIFE/FUTURE REALTY INC.. TRREB
