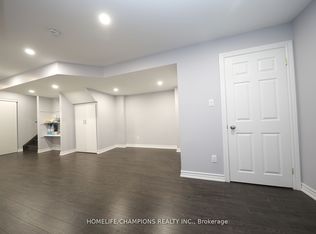
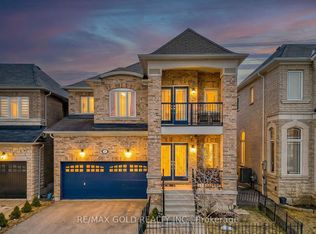
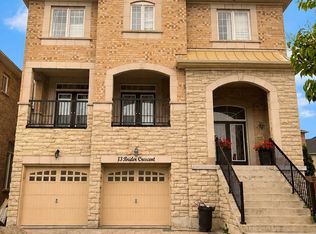
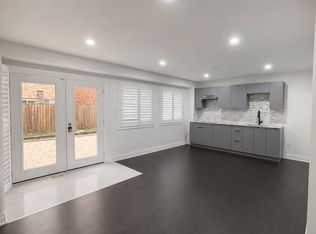
Welcome to this Rarely Offered Premium Corner Lot Home! This exceptional property sits on a premium corner lot with beautiful green space right across the street. Proudly owned by the original owners, this home stands out as one of the largest in the neighbourhood, offering an abundance of natural light and thoughtful upgrades throughout. Step inside to discover a spacious main floor featuring upgraded flooring, large atrium-style windows, and a versatile bonus room ideal for a home office. The bright, open-concept layout creates a warm and inviting atmosphere, perfect for both family living and entertaining. The primary suite offers true luxury, complete with his & hers walk-in closets and a spa-inspired 5-piece ensuite featuring a freestanding tub. Enjoy outdoor living with a professionally upgraded backyard, ideal for relaxing or hosting gatherings. The walk-up basement, with a separate entrance, boasts 3additional bedrooms, 1.5 bathrooms, and endless potential for rental income or multi-generational living. Additional highlights include a double detached garage with motorized doors and ideal sun exposure for year-round brightness. This is a rare opportunity to own a truly exceptional home in the GTA - combining space, style, and location in one perfect package.
For sale
C$1,199,900
16 Snowling Dr W, Ajax, ON L1Z 0M2
7beds
5baths
Single Family Residence
Built in ----
2,415 Square Feet Lot
$-- Zestimate®
C$--/sqft
C$-- HOA
What's special
Premium corner lotAbundance of natural lightUpgraded flooringLarge atrium-style windowsBright open-concept layoutWarm and inviting atmosphere
- 54 days
- 12
- 2
Zillow last checked:
Listing updated:
Listed by:
RE/MAX REALTRON REALTY INC.
Source: TRREB,MLS®#: E13557674 Originating MLS®#: Toronto Regional Real Estate Board
Originating MLS®#: Toronto Regional Real Estate BoardFacts & features
Interior
Bedrooms & bathrooms
- Bedrooms: 7
- Bathrooms: 5
Primary bedroom
- Level: Second
- Dimensions: 0 x 0
Primary bedroom
- Level: Basement
- Dimensions: 0 x 0
Bedroom 2
- Level: Second
- Dimensions: 0 x 0
Bedroom 2
- Level: Basement
- Dimensions: 0 x 0
Bedroom 3
- Level: Second
- Dimensions: 0 x 0
Bedroom 3
- Level: Basement
- Dimensions: 0 x 0
Bedroom 4
- Level: Second
- Dimensions: 0 x 0
Family room
- Level: Ground
- Dimensions: 0 x 0
Kitchen
- Level: Ground
- Dimensions: 0 x 0
Kitchen
- Level: Basement
- Dimensions: 0 x 0
Library
- Level: Ground
- Dimensions: 0 x 0
Living room
- Level: Ground
- Dimensions: 0 x 0
Living room
- Level: Basement
- Dimensions: 0 x 0
Heating
- Forced Air, Gas
Cooling
- Central Air
Features
- Flooring: Carpet Free
- Basement: Apartment,Finished,Separate Entrance,Walk-Up Access
- Has fireplace: Yes
- Fireplace features: Family Room
Interior area
- Living area range: 2500-3000 null
Property
Parking
- Total spaces: 5
- Parking features: Available, Private, Garage Door Opener
- Has garage: Yes
Features
- Stories: 2
- Pool features: None
Lot
- Size: 2,415 Square Feet
- Features: Irregular Lot
Details
- Parcel number: 0
Construction
Type & style
- Home type: SingleFamily
- Property subtype: Single Family Residence
Materials
- Brick
- Foundation: Concrete
- Roof: Asphalt Shingle
Utilities & green energy
- Sewer: Sewer
Community & HOA
Location
- Region: Ajax
Financial & listing details
- Annual tax amount: C$9,106
- Date on market: 7/13/2026
Price history
Price history is unavailable.
Public tax history
Tax history is unavailable.
Climate risks
Neighborhood: Audley
Nearby schools
GreatSchools rating
No schools nearby
We couldn't find any schools near this home.
Similar homes
- C$1,090,0006 bd4 ba-- sqft58 Shepstone Dr, Ajax, ON L1Z 0G2For Sale
 MLS ID #E13508706, RE/MAX REALTRON REALTY INC.. TRREB
 - C$1,049,0005 bd4 ba-- sqft28 Cater Ave, Ajax, ON L1Z 0G1For Sale
 MLS ID #E13661074, REMAX YOUR COMMUNITY REALTY. TRREB
 - C$1,199,0004 bd4 ba-- sqft87 Booker Dr, Ajax, ON L1Z 0J4For Sale
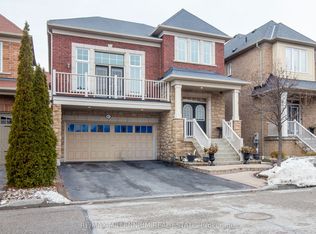 MLS ID #E12931050, RE/MAX MILLENNIUM REAL ESTATE. TRREB
 - C$999,9004 bd3 ba-- sqft18 Byram Downs St, Ajax, ON L1Z 1R5For Sale
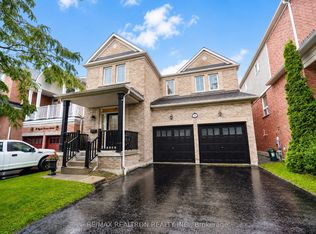 MLS ID #E13731604, RE/MAX REALTRON REALTY INC.. TRREB
