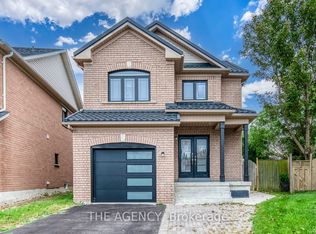
Welcome To This Exceptional 4+1 Bedroom Brick Home In The Desirable Pringle Creek Community! Bright & Spacious Main Floor Features California Shutters, A Welcoming Family Room With Fireplace, And A Renovated Eat-In Kitchen With Oak Cabinetry, Granite Countertops & Stainless Steel Appliances. Kitchen Overlooks The Backyard & Offers A Walkout To A Private, Tranquil Outdoor Space. Finished Basement Provides Excellent Additional Living Space With A Spacious Recreation Room, Bedroom, Renovated 3-Pc Bathroom & Convenient Access To The Double Garage. Enjoy High-Quality Laminate Flooring, Central Vacuum & Kitchen Garburator. Fantastic Family-Friendly Location, Just 2 Minutes To Pringle Creek Elementary School & 10 Minutes To Anderson Collegiate High School. Steps To Parks & Walking Trails, With Shopping, Amenities & Easy Highway Access Nearby. EXTRAS: Furnace (2015), Water Tank (2022), Kitchen Appliances (2023), Washer & Dryer (2023), Garage Door (2024), Air Conditioner.
For sale
C$1,049,000
15 Ribblesdale Dr, Whitby, ON L1N 6Z3
5beds
4baths
Single Family Residence
Built in ----
5,588 Square Feet Lot
$-- Zestimate®
C$--/sqft
C$-- HOA
What's special
California shuttersGranite countertopsStainless steel appliancesKitchen overlooks the backyardHigh-quality laminate flooringCentral vacuumKitchen garburator
- 48 days
- 10
- 1
Zillow last checked:
Listing updated:
Listed by:
RE/MAX PARTNERS REALTY INC.
Source: TRREB,MLS®#: E13722914 Originating MLS®#: Toronto Regional Real Estate Board
Originating MLS®#: Toronto Regional Real Estate BoardFacts & features
Interior
Bedrooms & bathrooms
- Bedrooms: 5
- Bathrooms: 4
Heating
- Forced Air, Gas
Cooling
- Central Air
Features
- Flooring: Carpet Free
- Basement: Separate Entrance,Finished
- Has fireplace: Yes
Interior area
- Living area range: 2000-2500 null
Property
Parking
- Total spaces: 6
- Parking features: Available
- Has garage: Yes
Features
- Stories: 2
- Pool features: None
Lot
- Size: 5,588 Square Feet
Details
- Parcel number: 0
Construction
Type & style
- Home type: SingleFamily
- Property subtype: Single Family Residence
Materials
- Brick
- Foundation: Poured Concrete
- Roof: Asphalt Shingle
Utilities & green energy
- Sewer: Sewer
Community & HOA
Location
- Region: Whitby
Financial & listing details
- Annual tax amount: C$6,674
- Date on market: 8/28/2026
Price history
Price history is unavailable.
Public tax history
Tax history is unavailable.
Climate risks
Neighborhood: L1N
Nearby schools
GreatSchools rating
No schools nearby
We couldn't find any schools near this home.

Similar homes
- C$1,049,9005 bd4 ba-- sqft4 Divine Dr, Whitby, ON L1R 2T4For Sale
 MLS ID #E13672542, SUTTON GROUP-HERITAGE REALTY INC.. TRREB
 - C$997,8005 bd4 ba-- sqft11 Murkar Cres, Whitby, ON L1N 8Y4For Sale
 MLS ID #E13835338, RE/MAX CROSSROADS REALTY INC.. TRREB
 - C$929,9003 bd3 ba-- sqft25 Coulton Ct, Whitby, ON L1N 7A9For Sale
 MLS ID #E13854584, TANYA TIERNEY TEAM REALTY INC.. TRREB
 - C$923,4005 bd4 ba-- sqft45 Palomino Pl, Whitby, ON L1R 2V5For Sale
 MLS ID #E13843860, THE AGENCY. TRREB
