Experience the perfect harmony of modern luxury and natural tranquility in this stunning 3-bedroom executive townhouse. Nestled in the highly sought-after Patterson community, this residence offers the rare privilege of backing onto a serene ravine, providing a breathtaking backdrop to your daily life. The interior is defined by elegance and flow, featuring a generously sized living room anchored by rich hardwood floors that extend throughout the home. At the heart of the house, the modern kitchen stands out with stainless steel appliances. Designed with a focus on privacy and comfort, the layout boasts two Primary-sized bedrooms, each accompanied by its own private ensuite. Beyond the interior, the home invites you to enjoy the outdoors from two private terraces, both overlooking the quiet ravine. Practicality is just as important as style here, with the added convenience of a second-floor laundry room and direct access to the garage from inside the home. The location is truly second to none, just steps from the YRT and within easy reach of a GO Train. With a shopping plaza directly across the street and minutes to major highways, everything you need is at your fingertips. You are also within walking distance of schools, lush community parks, the Lebovic Campus, and the prestigious Eagle Nest Golf Club. This is more than just a home; it is a sophisticated sanctuary in the heart of one of the city's most desirable neighborhoods.
For sale
C$980,000
1331 Major Mackenzie Dr W #121, Vaughan, ON L6A 4W4
3beds
3baths
Townhouse
Built in ----
-- sqft lot
$-- Zestimate®
C$--/sqft
C$458/mo HOA
What's special
Breathtaking backdropModern kitchenStainless steel appliancesTwo primary-sized bedroomsSecond-floor laundry room
- 111 days |
- 11 |
- 0 |
Zillow last checked:
Listing updated:
Listed by:
ROYAL LEPAGE TERREQUITY ELITE REALTY
Source: TRREB,MLS®#: N13025490 Originating MLS®#: Toronto Regional Real Estate Board
Originating MLS®#: Toronto Regional Real Estate BoardFacts & features
Interior
Bedrooms & bathrooms
- Bedrooms: 3
- Bathrooms: 3
Primary bedroom
- Level: Third
- Dimensions: 5.3 x 3.48
Bedroom 2
- Level: Second
- Dimensions: 5.23 x 4.14
Bedroom 3
- Level: Second
- Dimensions: 4.96 x 3.71
Dining room
- Level: Ground
- Dimensions: 3.04 x 2.73
Kitchen
- Level: Ground
- Dimensions: 2.85 x 2.5
Living room
- Level: Ground
- Dimensions: 5.28 x 3.3
Recreation
- Level: Basement
- Dimensions: 5.36 x 5.23
Heating
- Forced Air, Gas
Cooling
- Central Air
Appliances
- Included: Water Heater
- Laundry: In-Suite Laundry
Features
- Basement: Walk-Out Access
- Has fireplace: Yes
Interior area
- Living area range: 1800-1999 null
Video & virtual tour
Property
Parking
- Total spaces: 2
- Parking features: Private
- Has garage: Yes
Features
- Stories: 3
- Exterior features: Terrace Balcony
Lot
- Features: Golf, Hospital, Park, Public Transit, Rec./Commun.Centre, School
Details
- Parcel number: 298370121
Construction
Type & style
- Home type: Townhouse
- Property subtype: Townhouse
Materials
- Brick Front
Community & HOA
HOA
- Services included: Common Elements Included, Water Included, Parking Included
- HOA fee: C$458 monthly
- HOA name: YRSCP
Location
- Region: Vaughan
Financial & listing details
- Annual tax amount: C$5,210
- Date on market: 4/21/2026
Price history
Price history is unavailable.
Public tax history
Tax history is unavailable.
Climate risks
Neighborhood: Carrville
Nearby schools
GreatSchools rating
No schools nearby
We couldn't find any schools near this home.
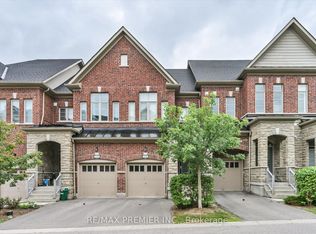
- C$1,100,0005 bd5 ba-- sqft1331 Major Mackenzie Dr #114, Vaughan, ON L6A4W4For Sale
- C$1,299,0006 bd5 ba-- sqft1331 Major Mackenzie Dr W UNIT 116, Vaughan, ON L6A4W4For Sale

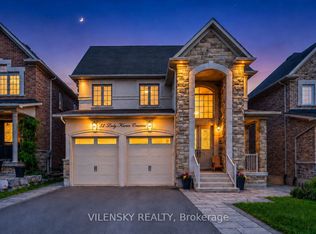
- C$1,788,0005 bd5 ba-- sqft51 Lady Karen Cres, Vaughan, ON L6A4M3For Sale
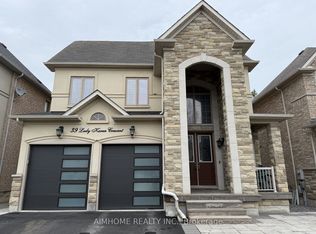
- C$2,2002 bd2 ba-- sqft39 Lady Karen Cres #BASEMENT, Vaughan, ON L6A4M3For Rent
- C$4,0004 bd4 ba-- sqft50 Woodville Dr, Vaughan, ON L6A4A9For Rent
- C$7,9985 bd5 ba-- sqft9 William Bowes Blvd, Vaughan, ON L6A4B1For Rent
- C$6,3006 bd6 ba-- sqft246 Sir Benson Dr, Vaughan, ON L6A4A9For Rent
- C$3,388,0005 bd5 ba-- sqft120 Upper Post Rd, Vaughan, ON L6A4J9For Sale
Similar homes
- C$1,049,0004 bd3 ba-- sqft134 Dundonnell Pl, Vaughan, ON L4H 4R8For Sale
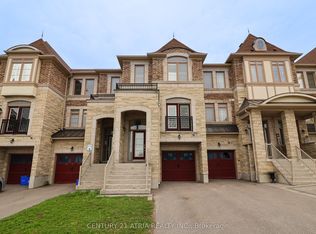 MLS ID #N13659180, CENTURY 21 ATRIA REALTY INC.. TRREB
 - C$959,0004 bd4 ba-- sqft215 Salterton Cir, Vaughan, ON L6A 4Z2For Sale
 MLS ID #N12996446, HOME STANDARDS BRICKSTONE REALTY. TRREB
 - C$1,029,0003 bd3 ba-- sqft11 Jarrett Ct, Vaughan, ON L6A 3W4For Sale
 MLS ID #N13637238, ROYAL TEAM REALTY INC.. TRREB
 - C$998,0003 bd4 ba-- sqft23 Moneypenny Pl, Vaughan, ON L4J 0K9For Sale
 MLS ID #N13435574, RIGHT AT HOME REALTY INC.. TRREB
 - C$978,8003 bd3 ba-- sqft60 Nottingham Dr, Richmond Hill, ON L4S 1Z8For SaleMLS ID #N13480204, NU STREAM REALTY (TORONTO) INC.. TRREB
- C$699,0003 bd3 ba-- sqft60 Elizabeth St S #3405, Richmond Hill, ON L4C 5W2For SaleMLS ID #N13659838, RE/MAX REALTRON REALTY INC.. TRREB
- C$1,049,0003 bd4 ba-- sqft12 Deep River Ln S, Richmond Hill, ON L4C 5S4For SaleMLS ID #N13187284, SOTHEBY'S INTERNATIONAL REALTY CANADA. TRREB
- C$968,0004 bd4 ba-- sqft135 Windrow St, Richmond Hill, ON L4E 0Y2For SaleMLS ID #N13600026, RE/MAX REALTRON REALTY INC.. TRREB
- C$949,9004 bd4 ba-- sqft10981 Woodbine Ave, Markham, ON L6C 0X4For SaleMLS ID #N13622052, HOMELIFE/BAYVIEW REALTY INC.. TRREB
- C$1,029,0004 bd4 ba-- sqft53 Seguin St, Richmond Hill, ON L4E 1H9For SaleMLS ID #N13630114, HOMELIFE LANDMARK REALTY INC.. TRREB
- C$1,250,0004 bd4 ba-- sqft8 Aylin Cres, Vaughan, ON L6A 4Z8For SaleMLS ID #N13223060, LANDPOWER REAL ESTATE LTD.. TRREB
- C$1,080,0003 bd3 ba-- sqft38 Lafferty Ln, Richmond Hill, ON L4C 0Z8For SaleMLS ID #N13548168, HC REALTY GROUP INC.. TRREB
- C$1,199,9993 bd3 ba-- sqft8313 Islington Ave, Vaughan, ON L4L 1X1For SaleMLS ID #N13643224, RE/MAX HALLMARK REALTY LTD.. TRREB
- C$938,8804 bd3 ba-- sqft27 Sharbot Ln, Markham, ON L6E 0S7For SaleMLS ID #N13645150, T-ONE GROUP REALTY INC.,. TRREB
- C$999,8884 bd5 ba-- sqft18 Bennington Rd, Newmarket, ON L3X 0M8For SaleMLS ID #N13618560, HOMELIFE NEW WORLD REALTY INC.. TRREB
- C$938,0004 bd4 ba-- sqft59 Bloomgate Cres, Richmond Hill, ON L4E 4E2For SaleMLS ID #N13531672, HOMELIFE LANDMARK REALTY INC.. TRREB
- C$958,0003 bd3 ba-- sqft2980 Bur Oak Ave, Markham, ON L6B 1B6New ConstructionMLS ID #N13459966, ROYAL LEPAGE ELITE REALTY. TRREB
- C$1,199,9004 bd4 ba-- sqft76 Westbury Ct, Richmond Hill, ON L4S 2L2For SaleMLS ID #N13436518, RE/MAX HALLMARK REALTY LTD.. TRREB
- C$948,0003 bd3 ba-- sqft23 Chicago Ln, Markham, ON L6E 0V6For SaleMLS ID #N13567780, BAY STREET INTEGRITY REALTY INC.. TRREB
- C$938,8003 bd3 ba-- sqft26 Outer Banks Dr, Markham, ON L6B 0N5For SaleMLS ID #N13156992, HOMELIFE FRONTIER REALTY INC.. TRREB
