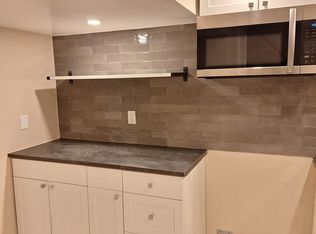
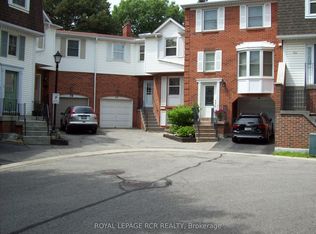
Introducing this beautifully upgraded freehold townhome offering nearly 2,000 sq ft of living space with no condo fees, rarely offered in this prime pocket! This sun-filled home has been extensively renovated throughout and is truly move-in ready. Featuring brand new flooring across the home, a fully redone staircase, a modern upgraded kitchen, and tastefully renovated bathroom, every detail has been thoughtfully updated. Fresh paint, updated lighting, new outlets, switches, and trim further enhance the clean, contemporary feel. The functional, open-concept layout is filled with natural light from large windows and offers no wasted space. The walk-out basement provides convenient interior access from the garage-no need to step outside in bad weather. Situated on a quiet premium court with minimal traffic, this home is just steps to Vaughan Mills Shopping Centre and Canada's Wonderland, and offers easy access to public transit with a direct bus to the TTC subway and GO station. Minutes to Highway 400 and the Vaughan Hospital, with excellent schools, parks, and everyday amenities nearby-perfect for families. A true turnkey property with top-to-bottom upgrades-this is a must see! New Owned Water Tankless Heater , New Owned Furnace .
For sale
C$1,029,000
11 Jarrett Ct, Vaughan, ON L6A 3W4
3beds
3baths
Townhouse
Built in ----
2,179 Square Feet Lot
$-- Zestimate®
C$--/sqft
C$-- HOA
What's special
- 26 days
- 5
- 0
Zillow last checked:
Listing updated:
Listed by:
ROYAL TEAM REALTY INC.
Source: TRREB,MLS®#: N13637238 Originating MLS®#: Toronto Regional Real Estate Board
Originating MLS®#: Toronto Regional Real Estate BoardFacts & features
Interior
Bedrooms & bathrooms
- Bedrooms: 3
- Bathrooms: 3
Primary bedroom
- Description: Primary Bedroom
- Level: Second
- Area: 21.64 Square Meters
- Area source: Other
- Dimensions: 5.68 x 3.81
Bedroom 2
- Description: Bedroom 2
- Level: Second
- Area: 12.84 Square Meters
- Area source: Other
- Dimensions: 4.52 x 2.84
Bedroom 3
- Description: Bedroom 3
- Level: Second
- Area: 8.77 Square Meters
- Area source: Other
- Dimensions: 3.20 x 2.74
Breakfast
- Description: Breakfast
- Level: Main
- Area: 9 Square Meters
- Area source: Other
- Dimensions: 3.05 x 2.95
Dining room
- Description: Dining Room
- Level: Main
- Area: 0 Square Meters
- Area source: Other
- Dimensions: 0.00 x 0.00
Family room
- Description: Family Room
- Level: Main
- Area: 20.05 Square Meters
- Area source: Other
- Dimensions: 5.68 x 3.53
Kitchen
- Description: Kitchen
- Level: Main
- Area: 8.85 Square Meters
- Area source: Other
- Dimensions: 3.23 x 2.74
Living room
- Description: Living Room
- Level: Main
- Area: 25.8 Square Meters
- Area source: Other
- Dimensions: 5.76 x 4.48
Heating
- Forced Air, Gas
Cooling
- Central Air
Features
- None
- Basement: Walk-Out Access
- Has fireplace: No
Interior area
- Living area range: 1500-2000 null
Property
Parking
- Total spaces: 3
- Parking features: Private
- Has attached garage: Yes
Features
- Stories: 2
- Pool features: None
Lot
- Size: 2,179 Square Feet
Details
- Parcel number: 033293682
Construction
Type & style
- Home type: Townhouse
- Property subtype: Townhouse
- Attached to another structure: Yes
Materials
- Brick
- Foundation: Concrete
- Roof: Shingle
Utilities & green energy
- Sewer: Sewer
Community & HOA
Location
- Region: Vaughan
Financial & listing details
- Annual tax amount: C$4,542
- Date on market: 8/4/2026
Price history
Price history is unavailable.
Public tax history
Tax history is unavailable.
Climate risks
Neighborhood: Maple
Nearby schools
GreatSchools rating
No schools nearby
We couldn't find any schools near this home.


Similar homes
- C$949,0003 bd3 ba-- sqft8 Prestwick Ave, Vaughan, ON L6A 2B6For Sale
 MLS ID #N13695610, Royal LePage Real Estate Associates. TRREB
 - C$978,8003 bd3 ba-- sqft60 Nottingham Dr, Richmond Hill, ON L4S 1Z8For Sale
 MLS ID #N13480204, NU STREAM REALTY (TORONTO) INC.. TRREB
 - C$829,9003 bd3 ba-- sqft4 Tormore Rd, Caledon, ON L7E 4K7For Sale
 MLS ID #W13697004, ROYAL LEPAGE RCR REALTY. TRREB
 - C$999,0004 bd3 ba-- sqft68 Confederation Way #44, Markham, ON L3T 5R5For Sale
 MLS ID #N13077576, ROYAL LEPAGE RCR REALTY. TRREB
