Welcome to this beautifully upgraded and renovated Semi-Detached home in the family-friendly South Thornhill Woods community. Filled with natural light, this bright and spacious home offers a thoughtfully designed open-concept layout featuring 9-ft ceilings on the main level, oversized windows, and new flooring throughout. The stunning gourmet kitchen is a chef's delight, showcasing newer appliances, a large center island, and stylish quartz countertops and backsplash. The inviting family room is bathed in sunlight and features a cozy gas fireplace, creating the perfect setting for both everyday living and entertaining. A convenient walkout leads to the private outdoor space, ideal for relaxing. The professionally finished basement adds exceptional versatility, complete with a separate side entrance, large above-grade window, 3-piece bathroom, and kitchen rough-in-offering excellent potential for an in-law suite, recreation area, or future income opportunity. Additional highlights include 2nd floor laundry room and one-car garage with custom storage shelving installed and a private driveway accommodating up to three cars. New roof (2025) New oversized basement window (2025) New side entrance door (2025). Ideally located close to top-rated schools, parks, trails, shopping, transit, and all essential amenities, this move-in-ready home combines comfort, style, and convenience in one of Vaughan's most desirable neighbourhoods. A wonderful opportunity not to be missed!
For sale
C$1,279,000
12 Spring Arbour Rd, Vaughan, ON L4J 0B7
3beds
4baths
Single Family Residence
Built in ----
2,279 Square Feet Lot
$-- Zestimate®
C$--/sqft
C$-- HOA
What's special
- 8 days
- 1
- 0
Zillow last checked:
Listing updated:
Listed by:
ROYAL TEAM REALTY INC.
Source: TRREB,MLS®#: N13781298 Originating MLS®#: Toronto Regional Real Estate Board
Originating MLS®#: Toronto Regional Real Estate BoardFacts & features
Interior
Bedrooms & bathrooms
- Bedrooms: 3
- Bathrooms: 4
Heating
- Forced Air, Gas
Cooling
- Central Air
Features
- Other
- Basement: Separate Entrance,Finished
- Has fireplace: Yes
- Fireplace features: Natural Gas
Interior area
- Living area range: 1500-2000 null
Property
Parking
- Total spaces: 4
- Parking features: Garage
- Has garage: Yes
Features
- Stories: 2
- Pool features: None
Lot
- Size: 2,279 Square Feet
- Features: Rectangular Lot
Details
- Parcel number: 032715932
Construction
Type & style
- Home type: SingleFamily
- Property subtype: Single Family Residence
Materials
- Brick
- Foundation: Concrete
- Roof: Asphalt Shingle
Utilities & green energy
- Sewer: Sewer
Community & HOA
Location
- Region: Vaughan
Financial & listing details
- Annual tax amount: C$5,377
- Date on market: 9/14/2026
Price history
Price history is unavailable.
Public tax history
Tax history is unavailable.
Climate risks
Neighborhood: Carrville
Nearby schools
GreatSchools rating
No schools nearby
We couldn't find any schools near this home.


Similar homes
- C$1,288,0005 bd4 ba-- sqft107 Roxborough Ln, Vaughan, ON L4J 4T5For Sale
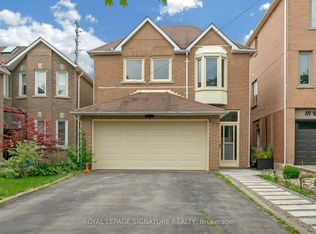 MLS ID #N13657606, ROYAL LEPAGE SIGNATURE REALTY. TRREB
 - C$1,299,9004 bd4 ba-- sqft114 Bellini Ave, Vaughan, ON L4H 0R7For Sale
 MLS ID #N13769180, ROYAL LEPAGE PREMIUM ONE REALTY. TRREB
 - C$1,300,0003 bd4 ba-- sqft40 Sequoia Rd, Vaughan, ON L4H 1W6For Sale
 MLS ID #N13774108, RE/MAX WEST REALTY INC.. TRREB
 - C$1,149,0003 bd3 ba-- sqft63 Don Head Village Blvd, Richmond Hill, ON L4C 7M9For Sale
 MLS ID #N13775708, REAL ESTATE HOMEWARD. TRREB
