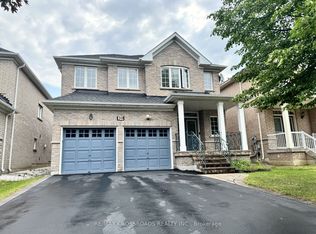
Welcome To This Absolutely Stunning 4+2 Bedroom Detached House In The Highly Sought-After Thornhill Woods Community! Featuring A Very Well-Designed Layout With 9' Ceilings On The Main Floor, A Bright And Spacious Open-To-Above Great Room With Balcony, Gleaming Hardwood Floors, And A Gourmet-Style Kitchen With Centre Island, Granite Countertops & Ceramic Backsplashes. All Upstairs 4 Bedrooms Are Generously Sized, With The Primary Bedroom Featuring An Elegant 5-Pc Ensuite & Walk-In Closet. Freshly Painted Throughout. Roof(2023). This Home Is Truly Move-In Ready! Enjoy The Spectacular Outdoor Space Featuring Two Mature Cherry Trees, A Paved Backyard Patio Area Perfect For Relaxing And Entertaining. The Professionally Finished Basement Offers A Separate Walk-Up Entrance, 2 Bedrooms, 1 Bathroom and 1 separate laundry, Providing Excellent Potential For Extended Family Living Or Rental Income. Basement Currently Leased To An Excellent & Respectful Family For $1,800/Month Plus 1/3 Utilities, With The Tenants Willing To Stay Or Move Out. Just Steps to Top-Ranked Stephen Lewis Secondary School, Library, Community Centre, Parks. Close to Grocery Stores, Retail, Restaurants, Rutherford GO Station, Hwy 7 & Hwy 407. A Wonderful Family House In One Of Thornhill Woods' Most Desirable Communities!
For sale
C$1,599,000
5 Rivington Ave, Vaughan, ON L4J 0A9
6beds
4baths
Single Family Residence
Built in ----
3,196 Square Feet Lot
$-- Zestimate®
C$--/sqft
C$-- HOA
What's special
Gleaming hardwood floorsFreshly painted throughoutTwo mature cherry trees
- 2 days
- 3
- 0
Zillow last checked:
Listing updated:
Listed by:
HOMELIFE NEW WORLD REALTY INC.
Source: TRREB,MLS®#: N13822012 Originating MLS®#: Toronto Regional Real Estate Board
Originating MLS®#: Toronto Regional Real Estate BoardFacts & features
Interior
Bedrooms & bathrooms
- Bedrooms: 6
- Bathrooms: 4
Primary bedroom
- Level: Second
- Dimensions: 5.18 x 3.65
Bedroom
- Level: Basement
- Dimensions: 3.48 x 3.23
Bedroom 2
- Level: Second
- Dimensions: 3.35 x 2.86
Bedroom 3
- Level: Second
- Dimensions: 4.02 x 3.41
Bedroom 4
- Level: Second
- Dimensions: 3.05 x 3.05
Bedroom 5
- Level: Basement
- Dimensions: 3.81 x 2.41
Breakfast
- Level: Main
- Dimensions: 4.87 x 4.42
Dining room
- Level: Main
- Dimensions: 5.21 x 4.57
Family room
- Level: Main
- Dimensions: 5.18 x 3.66
Foyer
- Level: Main
- Dimensions: 2.75 x 2.3
Great room
- Level: In Between
- Dimensions: 5.3 x 4.81
Kitchen
- Level: Basement
- Dimensions: 4.39 x 1.88
Kitchen
- Level: Main
- Dimensions: 4.87 x 4.42
Living room
- Level: Basement
- Dimensions: 4.39 x 2.82
Living room
- Level: Main
- Dimensions: 5.21 x 4.57
Heating
- Forced Air, Gas
Cooling
- Central Air
Appliances
- Included: Countertop Range
Features
- Central Vacuum
- Flooring: Carpet Free
- Basement: Separate Entrance,Walk-Up Access
- Has fireplace: Yes
Interior area
- Living area range: 2500-3000 null
Property
Parking
- Total spaces: 4
- Parking features: Private Double, Garage Door Opener
- Has garage: Yes
Features
- Stories: 2
- Pool features: None
Lot
- Size: 3,196 Square Feet
Details
- Parcel number: 032715620
Construction
Type & style
- Home type: SingleFamily
- Property subtype: Single Family Residence
Materials
- Brick
- Foundation: Poured Concrete
- Roof: Asphalt Shingle
Utilities & green energy
- Sewer: Sewer
Community & HOA
Location
- Region: Vaughan
Financial & listing details
- Annual tax amount: C$7,739
- Date on market: 9/24/2026
Price history
Price history is unavailable.
Public tax history
Tax history is unavailable.
Climate risks
Neighborhood: Carrville
Nearby schools
GreatSchools rating
No schools nearby
We couldn't find any schools near this home.
Similar homes
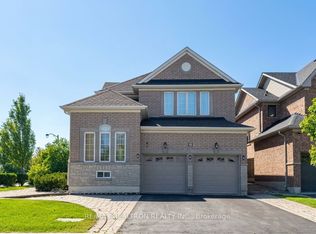
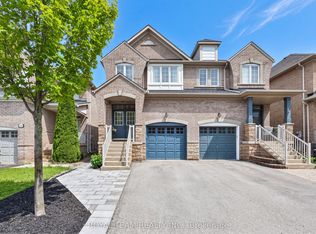
- C$1,580,0005 bd5 ba-- sqft250 Summeridge Dr, Vaughan, ON L4J 8V4For Sale
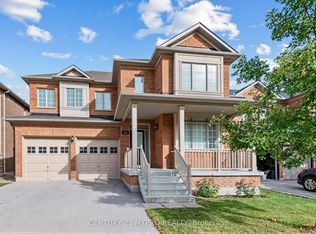 MLS ID #N13814040, CENTURY 21 MYPRO REALTY. TRREB
 - C$1,699,0005 bd5 ba-- sqft298 Thornhill Woods Dr, Vaughan, ON L4J 8V6For Sale
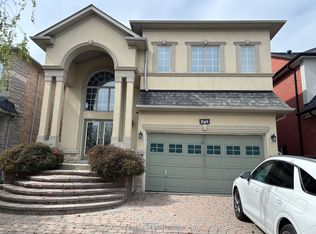 MLS ID #N13813078, RE/MAX REALTRON REALTY INC.. TRREB
 - C$1,620,0004 bd4 ba-- sqft39 Pantano Dr, Vaughan, ON L4J 0A9For Sale
 MLS ID #N13571984, RE/MAX CROSSROADS REALTY INC.. TRREB
 - C$1,588,0006 bd4 ba-- sqft492 Pleasant Ridge Ave, Vaughan, ON L4J 8X2For Sale
 MLS ID #N13762036, RE/MAX REALTRON REALTY INC.. TRREB
