Welcome to this beautifully maintained Aspen Ridge Forest Hill model in the heart of ThornhillWoods! Warm, inviting and thoughtfully cared for, this wonderful family home offers the perfect blend of comfortable everyday living and exceptional entertaining space. Featuring 4 spacious bedrooms and 4 bathrooms, the home boasts an expansive living and dining area, along with an extra-large family room that is sure to become everyone's favourite gathering place. Whether hosting family and friends or enjoying a quiet evening curled up by the fireplace, this home offers space for every occasion. Retreat to the fabulous primary suite, complete with a designer-custom 5-piece ensuite, creating a private sanctuary to relax and unwind. The kitchen features all-new appliances, while the sun-filled south-facing backyard is an entertainer's dream, complete with a beautiful inground pool and plenty of room to relax and enjoy the outdoors. Ideally situated on a quiet, family-friendly street, just an easy walk to Stephen Lewis Secondary School, Bakersfield Public School, North Thornhill Community Centre, parks and scenic nature trails. Enjoy the added convenience of easy access to Highways 7 and 407, shopping and everyday amenities. A wonderful opportunity to enjoy the space, comfort and lifestyle your family deserves. A truly special place to call home!
For sale
C$1,739,000
55 Morisot Ave, Vaughan, ON L4J 9H4
4beds
4baths
Single Family Residence
Built in ----
3,796 Square Feet Lot
$-- Zestimate®
C$--/sqft
C$-- HOA
What's special
Extra-large family roomFabulous primary suiteKitchen features all-new appliancesSun-filled south-facing backyardBeautiful inground poolQuiet family-friendly street
- 1 day
- 3
- 0
Zillow last checked:
Listing updated:
Listed by:
HARVEY KALLES REAL ESTATE LTD.
Source: TRREB,MLS®#: N14171400 Originating MLS®#: Toronto Regional Real Estate Board
Facts & features
Interior
Bedrooms & bathrooms
- Bedrooms: 4
- Bathrooms: 4
Primary bedroom
- Level: Second
- Dimensions: 4.17 x 8.08
Bedroom 2
- Level: Second
- Dimensions: 3.73 x 3.4
Bedroom 3
- Level: Second
- Dimensions: 4.01 x 3.58
Bedroom 4
- Level: Second
- Dimensions: 3.38 x 3.35
Breakfast
- Level: Main
- Dimensions: 2.77 x 3.05
Other
- Level: Basement
- Dimensions: 2.29 x 1.98
Dining room
- Level: Main
- Dimensions: 7.04 x 3.35
Family room
- Level: Main
- Dimensions: 4.22 x 4.88
Foyer
- Level: Main
- Dimensions: 2.62 x 2.36
Kitchen
- Level: Main
- Dimensions: 4.29 x 3.35
Laundry
- Level: Main
- Dimensions: 2.44 x 2.13
Living room
- Level: Main
- Dimensions: 7.04 x 3.35
Office
- Level: Main
- Dimensions: 3.18 x 3.3
Recreation
- Level: Basement
- Dimensions: 14.33 x 11.35
Heating
- Forced Air, Gas
Cooling
- Central Air
Features
- Rough-In Bath, Storage
- Flooring: Carpet Free
- Basement: Unfinished
- Has fireplace: Yes
- Fireplace features: Natural Gas
Interior area
- Living area range: 2500-3000 null
Video & virtual tour
Property
Parking
- Total spaces: 4
- Parking features: Private Double, Garage Door Opener
- Has garage: Yes
Features
- Stories: 2
- Patio & porch: Deck
- Exterior features: Landscaped
- Has private pool: Yes
- Pool features: In Ground
Lot
- Size: 3,796 Square Feet
- Features: Fenced Yard, Library, Park, Public Transit, Rec./Commun.Centre, School
Details
- Parcel number: 032714387
Construction
Type & style
- Home type: SingleFamily
- Property subtype: Single Family Residence
Materials
- Stone, Stucco (Plaster)
- Foundation: Poured Concrete
- Roof: Asphalt Shingle
Utilities & green energy
- Sewer: Sewer
Community & HOA
Community
- Security: Alarm System
Location
- Region: Vaughan
Financial & listing details
- Annual tax amount: C$8,166
- Date on market: 11/11/2026
Price history
Price history is unavailable.
Public tax history
Tax history is unavailable.
Climate risks
Neighborhood: Carrville
Nearby schools
GreatSchools rating
No schools nearby
We couldn't find any schools near this home.
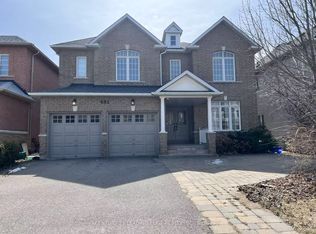
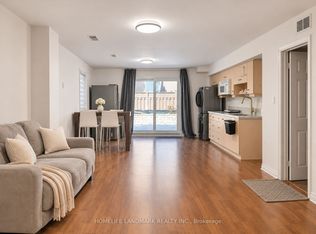
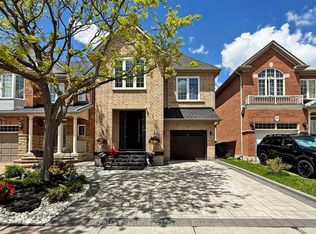
Similar homes
- C$1,599,0004 bd4 ba-- sqft100 Couture Gdns, Vaughan, ON L4J 9H6For Sale
 MLS ID #N14166510, RE/MAX EPIC REALTY. TRREB
- C$1,799,0006 bd4 ba-- sqft143 Forecastle Rd, Vaughan, ON L4K 5H7For Sale
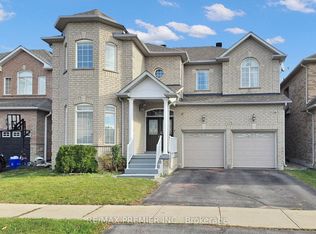 MLS ID #N14171896, RE/MAX PREMIER INC.. TRREB
- C$1,700,0005 bd6 ba-- sqft20 Shalom Aleichem Ct, Vaughan, ON L4J 0E5For Sale
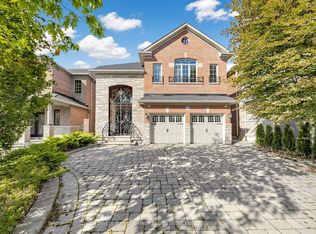 MLS ID #N13831180, COLDWELL BANKER THE REAL ESTATE CENTRE. TRREB
- C$1,349,9004 bd5 ba-- sqft57 Crimson Forest Dr, Vaughan, ON L6A 4C2For Sale
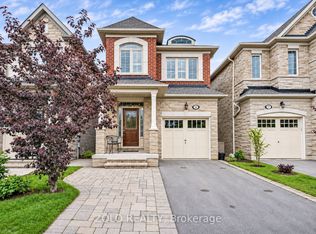 MLS ID #N14168938, ZOLO REALTY. TRREB
