Welcome to 8 Matisse Trail - a home where nature, comfort, and modern upgrades come together. Set high on the ravine with no rear neighbours, this Aspen Ridge beauty offers peaceful views, sunlight, and a deep backyard that feels like a private retreat. True ravine properties in Thornhill Woods are exceptionally rare - homes with this level of privacy and natural exposure seldom come to market. Located in one of the best pockets of Thornhill Woods, Matisse Trail offers unmatched convenience for families. The home is within walking distance to all three highly reputable elementary schools - Thornhill Woods PS, Bakersfield PS, and Carville Mills PS - as well as Stephen Lewis Secondary School. Inside, the home has been refreshed with smooth ceilings on both levels, giving every room a clean, contemporary feel. The bathrooms feature new upgraded glass shower doors, including a new glass shower cabin in the primary ensuite. Hardwood flooring runs throughout the home, complemented by a matching staircase with wrought iron pickets. The kitchen offers a central island with extra cabinetry, backsplash, quality countertops, vanity lighting, and tall upper cabinets. The main floor features crown moulding and a living room with a bay window overlooking the ravine - a perfect vantage point to enjoy the changing seasons. Upstairs, the home offers exceptional natural light with two triple south facing windows and three full bathrooms on the second floor, a rare and highly desirable layout. A new washer and dryer add everyday convenience. The newly finished basement is a standout: 7 inch wide vinyl flooring, warm pot lights, and extended jamb windows that bring in exceptional natural light - a valuable upgrade seldom found in this neighbourhood. Outside, the property features interlocking in both the front and backyard. This is a home designed for families who value privacy, nature, sunlight, and modern comfort.
For sale
C$2,100,000
8 Matisse Trl, Vaughan, ON L4J 9A5
4beds
4baths
Single Family Residence
Built in ----
5,823 Square Feet Lot
$-- Zestimate®
C$--/sqft
C$-- HOA
What's special
Peaceful viewsQuality countertopsVanity lightingTall upper cabinetsNew washer and dryerNewly finished basement
- 2 days
- 2
- 0
Zillow last checked:
Listing updated:
Listed by:
HOMELIFE/BAYVIEW REALTY INC.
Source: TRREB,MLS®#: N13846576 Originating MLS®#: Toronto Regional Real Estate Board
Originating MLS®#: Toronto Regional Real Estate BoardFacts & features
Interior
Bedrooms & bathrooms
- Bedrooms: 4
- Bathrooms: 4
Primary bedroom
- Description: Primary Bedroom
- Level: Second
- Area: 24.81 Square Meters
- Area source: Other
- Dimensions: 5.73 x 4.33
Bedroom 2
- Description: Bedroom 2
- Level: Second
- Area: 15.86 Square Meters
- Area source: Other
- Dimensions: 4.57 x 3.47
Bedroom 3
- Description: Bedroom 3
- Level: Second
- Area: 14.49 Square Meters
- Area source: Other
- Dimensions: 3.96 x 3.66
Bedroom 4
- Description: Bedroom 4
- Level: Second
- Area: 13.94 Square Meters
- Area source: Other
- Dimensions: 4.57 x 3.05
Breakfast
- Description: Breakfast
- Level: Main
- Area: 12.08 Square Meters
- Area source: Other
- Dimensions: 3.96 x 3.05
Dining room
- Description: Dining Room
- Level: Main
- Area: 0 Square Meters
- Area source: Other
- Dimensions: 0.00 x 0.00
Family room
- Description: Family Room
- Level: Main
- Area: 18.1 Square Meters
- Area source: Other
- Dimensions: 4.57 x 3.96
Kitchen
- Description: Kitchen
- Level: Main
- Area: 10.42 Square Meters
- Area source: Other
- Dimensions: 4.27 x 2.44
Living room
- Description: Living Room
- Level: Main
- Area: 20.47 Square Meters
- Area source: Other
- Dimensions: 6.71 x 3.05
Recreation
- Level: Basement
- Dimensions: 9.89 x 5.61
Heating
- Forced Air, Gas
Cooling
- Central Air
Appliances
- Included: Water Heater
Features
- Central Vacuum
- Flooring: Carpet Free
- Basement: Finished
- Has fireplace: No
Interior area
- Living area range: 2500-3000 null
Video & virtual tour
Property
Parking
- Total spaces: 7
- Parking features: Private Double
- Has garage: Yes
Features
- Stories: 2
- Pool features: None
Lot
- Size: 5,823 Square Feet
- Features: Irregular Lot, Arts Centre, Fenced Yard, Greenbelt/Conservation, Park, Rec./Commun.Centre, Ravine
- Topography: Wooded/Treed
Details
- Additional structures: Fence - Full
- Parcel number: 032713221
Construction
Type & style
- Home type: SingleFamily
- Property subtype: Single Family Residence
Materials
- Brick
- Foundation: Concrete
- Roof: Asphalt Shingle
Details
- Builder name: Aspen Ridge
Utilities & green energy
- Sewer: Sewer
Community & HOA
Location
- Region: Vaughan
Financial & listing details
- Annual tax amount: C$7,643
- Date on market: 10/1/2026
Price history
Price history is unavailable.
Public tax history
Tax history is unavailable.
Climate risks
Neighborhood: Carrville
Nearby schools
GreatSchools rating
No schools nearby
We couldn't find any schools near this home.
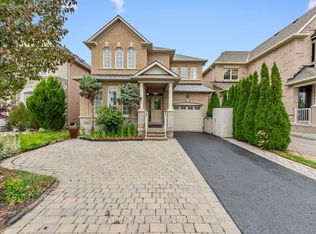
- C$1,188,0006 bd4 ba-- sqft354 Autumn Hill Blvd, Vaughan, ON L4J9C1For Sale
- C$1,8501 bd1 ba-- sqft503 Thornhill Woods Dr UNIT BASEMENT, Vaughan, ON L4J9A1For Rent

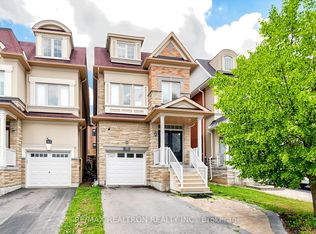
- C$999,9994 bd5 ba-- sqft67 Bristlewood Cres, Vaughan, ON L4J9K9For Sale

- C$1,279,0004 bd5 ba-- sqft55 Bristlewood Cres, Vaughan, ON L4J9K9For Sale
Similar homes
- C$1,968,0004 bd5 ba-- sqft123 Ner Israel Dr, Vaughan, ON L4J 9L1For Sale
 MLS ID #N13808280, HC REALTY GROUP INC.. TRREB
 - C$1,188,0006 bd4 ba-- sqft354 Autumn Hill Blvd, Vaughan, ON L4J 9C1For SaleMLS ID #N13844772, SUTTON GROUP-ADMIRAL REALTY INC.. TRREB
- C$1,399,0005 bd5 ba-- sqft464 Apple Blossom Dr, Vaughan, ON L4J 9A2For Sale
 MLS ID #N13834562, VILENSKY REALTY. TRREB
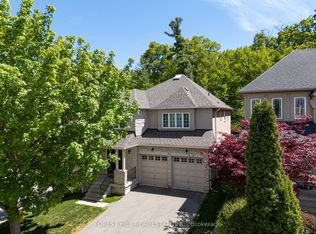
 - C$2,199,0004 bd4 ba-- sqft33 Chopin Blvd, Vaughan, ON L4J 8Y6For Sale
 MLS ID #N13718786, FOREST HILL REAL ESTATE INC.. TRREB
