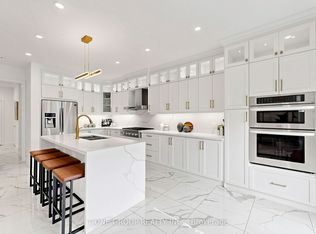
Absolutely stunning family home ideally situated on a quiet street in one of Vaughan's most sought-after neighbourhoods. Offering 3 spacious bedrooms and 6 bathrooms, this beautifully maintained residence showcases an exceptional open-concept layout designed for both everyday family living and effortless entertaining. The gourmet chef's kitchen features a large centre island and overlooks the bright breakfast area and inviting family room, creating the perfect gathering space. Elegant principal rooms include separate living and dining areas enhanced by oversized windows and an abundance of natural light. Upstairs, all bedrooms are generously sized with ensuite access, including a luxurious primary retreat complete with a spa-inspired 5-piece ensuite and walkout to a private balcony. Thoughtful upgrades throughout include a second-floor fireplace, central vacuum system, new flooring on the main level, and a professionally renovated basement (2024) featuring new flooring, ceiling, and drywall, providing exceptional additional living space. Step outside to a newly built backyard deck, ideal for outdoor entertaining, family gatherings, or relaxing in your private backyard. Located just minutes to top-rated schools, parks, shopping, restaurants, Highway 407, GO Transit, and every major amenity, this is an outstanding opportunity to own a move-in-ready home in one of Vaughan's premier family communities. A perfect blend of quality, comfort, location, and lifestyle.
For sale
C$1,498,000
62 Hesperus Rd, Vaughan, ON L4J 0G9
3beds
6baths
Single Family Residence
Built in ----
2,513 Square Feet Lot
$-- Zestimate®
C$--/sqft
C$-- HOA
What's special
- 80 days
- 9
- 0
Zillow last checked:
Listing updated:
Listed by:
FOREST HILL REAL ESTATE INC.
Source: TRREB,MLS®#: N13640812 Originating MLS®#: Toronto Regional Real Estate Board
Originating MLS®#: Toronto Regional Real Estate BoardFacts & features
Interior
Bedrooms & bathrooms
- Bedrooms: 3
- Bathrooms: 6
Family room
- Level: Main
- Dimensions: 5.21 x 4.45
Heating
- Forced Air, Gas
Cooling
- Central Air
Features
- Central Vacuum
- Basement: Finished
- Has fireplace: Yes
Interior area
- Living area range: 2000-2500 null
Property
Parking
- Total spaces: 3
- Parking features: Garage
- Has garage: Yes
Features
- Stories: 3
- Pool features: None
Lot
- Size: 2,513 Square Feet
- Features: Park, Hospital, Public Transit, Rec./Commun.Centre, School
Details
- Parcel number: 032717041
Construction
Type & style
- Home type: SingleFamily
- Property subtype: Single Family Residence
Materials
- Brick, Stone
- Foundation: Concrete
- Roof: Shingle
Utilities & green energy
- Sewer: Sewer
Community & HOA
Location
- Region: Vaughan
Financial & listing details
- Annual tax amount: C$7,583
- Date on market: 8/5/2026
Price history
Price history is unavailable.
Public tax history
Tax history is unavailable.
Climate risks
Neighborhood: Carrville
Nearby schools
GreatSchools rating
No schools nearby
We couldn't find any schools near this home.


Similar homes
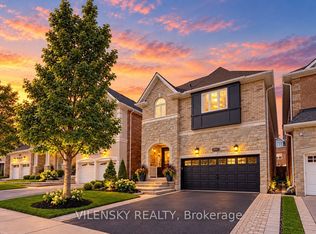
- C$1,499,0005 bd4 ba-- sqft39 Arden Valley St, Richmond Hill, ON L4E 4J4For Sale
 MLS ID #N14095276, HOMELIFE LANDMARK RH REALTY. TRREB
 - C$1,699,0005 bd5 ba-- sqft12 Wallenberg Dr, Vaughan, ON L6A 4M1For Sale
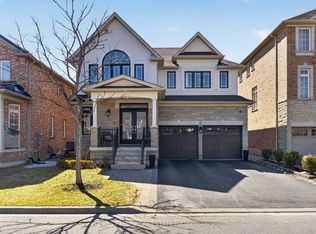 MLS ID #N13842054, FOREST HILL REAL ESTATE INC.. TRREB
 - C$1,499,0004 bd4 ba-- sqft71 Josephine Rd, Vaughan, ON L4H 0M2For Sale
 MLS ID #N13874958, CENTURY 21 LEADING EDGE REALTY INC.. TRREB
 - C$1,068,8003 bd3 ba-- sqft84 Littleriver Ct, Vaughan, ON L6A 0K4For Sale
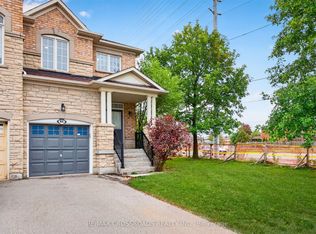 MLS ID #N14096092, RE/MAX CROSSROADS REALTY INC.. TRREB
