Client RemarksExperience the pinnacle of luxury living in the heart of Thornhill Woods with this absolutely stunning linked home (linked by garage only) spanning 2,217 sq. ft. Meticulously upgraded with up to $90k in enhancements, this residence exudes style and sophistication from its striking stone facade to the beautifully interlocked front and backyard. Step inside to discover soaring 9-foot ceilings on the main and second floors, smooth finishes, and hardwood flooring throughout, complemented by California/Max Mara shutters on the main floor and elegant blinds upstairs. The gourmet, open-concept kitchen is a chef's dream, featuring a center island with built-in glass-top breakfast table, maple cabinetry, granite countertops, stylish backsplash, high-end GE Cafe appliances with warranty, and an additional fridge in the basement, all illuminated by thoughtfully placed pot lights. Relax in the inviting living room or enjoy a quiet moment in the study nook. The primary suite offers a 5-piece spa-inspired ensuite and dual closets for ultimate comfort. Additional touches such as upgraded light fixtures, access from the garage, and a new hot water tank rental underscore the attention to detail and modern convenience. This home is a rare combination of elegance, functionality, and prime location, offering a lifestyle of unparalleled refinement in Thornhill Woods.
For sale
C$1,359,000
8 Bristlewood Cres, Vaughan, ON L4J 0H4
3beds
3baths
Townhouse
Built in ----
2,620 Square Feet Lot
$-- Zestimate®
C$--/sqft
C$-- HOA
What's special
- 28 days |
- 5 |
- 0 |
Zillow last checked:
Listing updated:
Listed by:
RE/MAX REAL ESTATE CENTRE INC.
Source: TRREB,MLS®#: N13558814 Originating MLS®#: Toronto Regional Real Estate Board
Originating MLS®#: Toronto Regional Real Estate BoardFacts & features
Interior
Bedrooms & bathrooms
- Bedrooms: 3
- Bathrooms: 3
Primary bedroom
- Description: Primary Bedroom
- Level: Second
- Area: 18.43 Square Meters
- Area source: Other
- Dimensions: 5.05 x 3.65
Bedroom 2
- Description: Bedroom 2
- Level: Second
- Area: 13.32 Square Meters
- Area source: Other
- Dimensions: 3.65 x 3.65
Bedroom 3
- Description: Bedroom 3
- Level: Second
- Area: 12.56 Square Meters
- Area source: Other
- Dimensions: 3.65 x 3.44
Breakfast
- Description: Breakfast
- Level: Main
- Area: 9.15 Square Meters
- Area source: Other
- Dimensions: 3.96 x 2.31
Dining room
- Description: Dining Room
- Level: Main
- Area: 20 Square Meters
- Area source: Other
- Dimensions: 5.05 x 3.96
Great room
- Description: Great Room
- Level: Main
- Area: 20 Square Meters
- Area source: Other
- Dimensions: 5.05 x 3.96
Kitchen
- Description: Kitchen
- Level: Main
- Area: 10.89 Square Meters
- Area source: Other
- Dimensions: 3.96 x 2.75
Laundry
- Description: Laundry
- Level: Second
- Area: 0 Square Meters
- Area source: Other
- Dimensions: 0 x 0
Study
- Description: Study
- Level: Second
- Area: 5.83 Square Meters
- Area source: Other
- Dimensions: 2.37 x 2.46
Heating
- Forced Air, Gas
Cooling
- Central Air
Features
- Flooring: Carpet Free
- Basement: Full,Unfinished
- Has fireplace: No
Interior area
- Living area range: 2000-2500 null
Video & virtual tour
Property
Parking
- Total spaces: 3
- Parking features: Private
- Has attached garage: Yes
Features
- Stories: 2
- Pool features: None
Lot
- Size: 2,620 Square Feet
Details
- Parcel number: 032716643
Construction
Type & style
- Home type: SingleFamily
- Property subtype: Townhouse
Materials
- Brick, Stone
- Foundation: Poured Concrete
- Roof: Asphalt Shingle
Utilities & green energy
- Sewer: Sewer
Community & HOA
Location
- Region: Vaughan
Financial & listing details
- Annual tax amount: C$6,250
- Date on market: 7/13/2026
Price history
Price history is unavailable.
Public tax history
Tax history is unavailable.
Climate risks
Neighborhood: Carrville
Nearby schools
GreatSchools rating
No schools nearby
We couldn't find any schools near this home.
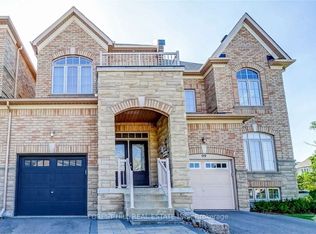
- C$1,389,0003 bd4 ba-- sqft97 Bristlewood Cres, Vaughan, ON L4J8Z9For Sale
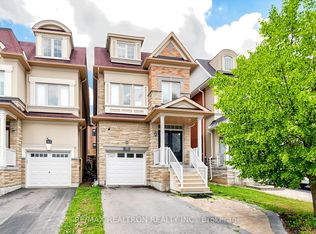
- C$1,299,0004 bd5 ba-- sqft55 Bristlewood Cres, Vaughan, ON L4J9K9For Sale
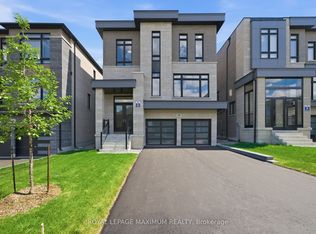
- C$2,550,0005 bd5 ba-- sqft19 Donsgrove Ct, Vaughan, ON L4J9A1For Sale
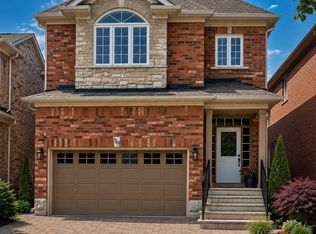
- C$2,0002 bd1 ba-- sqft119 Serene Way #BASEMENT, Vaughan, ON L4J9A3For Rent
- C$1,638,0006 bd5 ba-- sqft502 Apple Blossom Dr, Vaughan, ON L4J9A3For Sale
- C$1,9502 bd1 ba-- sqft71 Dewpoint Rd, Vaughan, ON L4J9E1For Rent
- C$1,699,0005 bd6 ba-- sqft30 Hesperus Rd, Vaughan, ON L4J0K3For Sale
- C$--3 bd3 ba1.7k sqft30 Clovis St #30, Vaughan, ON L4J8W7Off Market
Similar homes
- C$1,349,9004 bd4 ba-- sqft114 Bellini Ave, Vaughan, ON L4H 0R7For Sale
 MLS ID #N13652866, ROYAL LEPAGE PREMIUM ONE REALTY. TRREB
 - C$1,399,0005 bd4 ba-- sqft373 Golden Orchard Rd, Vaughan, ON L6A 0N6For Sale
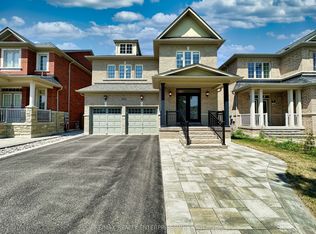 MLS ID #N13638846, RE/MAX REALTY ENTERPRISES INC.. TRREB
 - C$1,348,0005 bd4 ba-- sqft10 Park Lane Cir, Richmond Hill, ON L4C 6S8For Sale
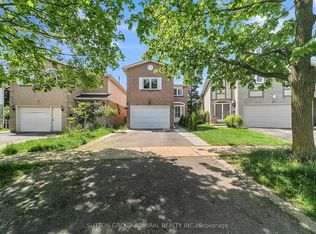 MLS ID #N13540494, SUTTON GROUP-ADMIRAL REALTY INC.. TRREB
 - C$1,429,0006 bd5 ba-- sqft45 Skylark Dr, Vaughan, ON L4H 2C3For Sale
 MLS ID #N13617164, RE/MAX REALTY SERVICES INC.. TRREB
 - C$1,499,0004 bd3 ba-- sqft140 Frank Endean Rd, Richmond Hill, ON L4S 1S7For SaleMLS ID #N13653608, ROYAL ELITE JERRY WEN REALTY INC.. TRREB
- C$1,299,0005 bd4 ba-- sqft12 Cozens Dr, Richmond Hill, ON L4E 4W3For SaleMLS ID #N13655418, RE/MAX REALTRON REALTY INC.. TRREB
- C$1,479,9004 bd4 ba-- sqft8 Heriot Pl, Vaughan, ON L6A 4Z6For SaleMLS ID #N13506618, RE/MAX REALTRON BARRY COHEN HOMES INC.. TRREB
- C$1,538,0004 bd4 ba-- sqft15 Direzze Ct S, Richmond Hill, ON L4C 5T8For SaleMLS ID #N13597002, RE/MAX HALLMARK REALTY LTD.. TRREB
- C$1,129,9903 bd4 ba-- sqft244 Moody Dr, Vaughan, ON L4H 3Z6For SaleMLS ID #N13646100, RE/MAX REAL ESTATE CENTRE INC.. TRREB
- C$1,888,8885 bd4 ba-- sqft57 Bentwood Cres, Vaughan, ON L4J 8R3For SaleMLS ID #N13533776, SUTTON GROUP-ADMIRAL REALTY INC.. TRREB
- C$1,088,0005 bd3 ba-- sqft219 Bay Thorn Dr, Markham, ON L3T 3V6For SaleMLS ID #N13625576, RE/MAX REALTRON REALTY INC.. TRREB
- C$1,899,9005 bd5 ba-- sqft45 Gamla Rd, Vaughan, ON L6A 0W5For SaleMLS ID #N13590622, SUTTON GROUP-ADMIRAL REALTY INC.. TRREB
- C$1,588,0004 bd4 ba-- sqft277 Chatfield Dr, Vaughan, ON L4H 3R8For SaleMLS ID #N13512462, ROYAL LEPAGE TERREQUITY CAPITAL REALTY. TRREB
- C$1,875,0006 bd6 ba-- sqft120 Golden Orchard Rd, Vaughan, ON L6A 0M7For SaleMLS ID #N13600720, RE/MAX CROSSROADS REALTY INC.. TRREB
- C$1,539,0005 bd4 ba-- sqft45 Naughton Dr, Richmond Hill, ON L4C 0R2For SaleMLS ID #N13430326, INTERNATIONAL REALTY FIRM, INC.. TRREB
- C$1,588,8004 bd4 ba-- sqft185 Regency View Hts, Vaughan, ON L6A 3V3For SaleMLS ID #N13086634, REALTY WEALTH GROUP INC.. TRREB
- C$1,358,0004 bd4 ba-- sqft18 Alex Campbell Cres, King, ON L7B 0C2For SaleMLS ID #N13594064, CAPITAL NORTH REALTY CORPORATION. TRREB
- C$1,388,0006 bd4 ba-- sqft91 Gateway Dr, Aurora, ON L4G 7S5For SaleMLS ID #N13551236, RE/MAX REALTRON REALTY INC.. TRREB
- C$1,690,0006 bd4 ba-- sqft37 Gretman Cres, Markham, ON L3T 5L9For SaleMLS ID #N13635770, SUTTON GROUP-ADMIRAL REALTY INC.. TRREB
- C$1,088,8003 bd3 ba-- sqft10461 Woodbine Ave, Markham, ON L6C 0K4For SaleMLS ID #N13652794, CENTURY 21 REGAL REALTY INC.. TRREB
