Elegant Thornhill Woods detached with income potential. 3929 sq.f. as per builder's floor plan including lower, ground, main and upper levels as per the builder's floor plan. Wood floors throughout, smooth ceilings and 10 ft ceilings on main and 9 ft on upper and ground levels create a bright, upscale feel. Gourmet kitchen features an impressive 11 ft centre island with quartz countertop, ideal for cooking and entertaining. Spacious 4-bed, 6-bath layout with finished basement perfect for gatherings or movie nights. Upper level offers 3 full baths for comfort and privacy. One of the bedroom converted to a big walk-in closet with built-in furniture, but it can be converted back to a bedroom. Ground-floor 1-bed apartment with separate entrance, 4PC ensuite and kitchenette is perfect for rental income, nanny suite or in-law ensuite. Finished basement with 3PC Bath and kitchenette. Premium garage floor coating. Sought-after family neighbourhood close to schools, parks, trails, transit and shopping.
For sale
C$1,699,000
30 Hesperus Rd, Vaughan, ON L4J 0K3
5beds
6baths
Single Family Residence
Built in ----
2,477 Square Feet Lot
$-- Zestimate®
C$--/sqft
C$-- HOA
What's special
Wood floors throughoutSmooth ceilingsBright upscale feelGourmet kitchenPremium garage floor coating
- 61 days |
- 11 |
- 0 |
Zillow last checked:
Listing updated:
Listed by:
TFN REALTY INC.
Source: TRREB,MLS®#: N13241122 Originating MLS®#: Toronto Regional Real Estate Board
Originating MLS®#: Toronto Regional Real Estate BoardFacts & features
Interior
Bedrooms & bathrooms
- Bedrooms: 5
- Bathrooms: 6
Primary bedroom
- Level: Upper
- Dimensions: 5.18 x 3.66
Bedroom 2
- Level: Upper
- Dimensions: 4.3 x 3.1
Bedroom 3
- Level: Upper
- Dimensions: 3.1 x 2.7
Bedroom 4
- Level: Upper
- Dimensions: 3.1 x 2.7
Bedroom 5
- Level: Ground
- Dimensions: 2.9 x 2.7
Breakfast
- Level: Main
- Dimensions: 3.9 x 2.9
Den
- Level: Main
- Dimensions: 2.7 x 3
Dining room
- Level: Main
- Dimensions: 5.5 x 3.2
Family room
- Level: Main
- Dimensions: 3.72 x 5.5
Great room
- Level: Ground
- Dimensions: 3.96 x 5.5
Kitchen
- Level: Main
- Dimensions: 3.9 x 2.6
Living room
- Level: Main
- Dimensions: 5.5 x 3.2
Media room
- Level: Lower
- Dimensions: 5.8 x 5.2
Heating
- Forced Air, Gas
Cooling
- Central Air
Features
- Flooring: Accessory Apartment, Carpet Free
- Basement: Finished
- Has fireplace: Yes
Interior area
- Living area range: 3500-5000 null
Property
Parking
- Total spaces: 3
- Parking features: Garage Door Opener
- Has garage: Yes
Features
- Stories: 3
- Pool features: None
Lot
- Size: 2,477 Square Feet
Details
- Parcel number: 032716982
Construction
Type & style
- Home type: SingleFamily
- Property subtype: Single Family Residence
Materials
- Brick, Stucco (Plaster)
- Foundation: Concrete
- Roof: Flat
Utilities & green energy
- Sewer: Sewer
Community & HOA
Location
- Region: Vaughan
Financial & listing details
- Annual tax amount: C$8,015
- Date on market: 6/4/2026
T
TFN REALTY INC.
By pressing Contact Agent, you agree that the real estate professional identified above may call/text you about your search, which may involve use of automated means and pre-recorded/artificial voices. You don't need to consent as a condition of buying any property, goods, or services. Message/data rates may apply. You also agree to our Terms of Use. Zillow does not endorse any real estate professionals. We may share information about your recent and future site activity with your agent to help them understand what you're looking for in a home.
Price history
Price history is unavailable.
Public tax history
Tax history is unavailable.
Climate risks
Neighborhood: Carrville
Nearby schools
GreatSchools rating
No schools nearby
We couldn't find any schools near this home.
- C$1,9002 bd1 ba-- sqft95 Dewpoint Rd, Vaughan, ON L4J9E1For Rent

- C$1,9502 bd1 ba-- sqft71 Dewpoint Rd, Vaughan, ON L4J9E1For Rent
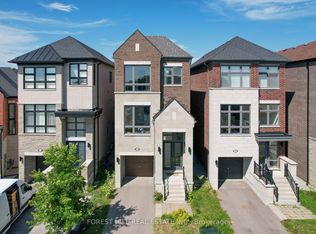
- C$1,588,0003 bd6 ba-- sqft62 Hesperus Rd, Vaughan, ON L4J0G9For Sale
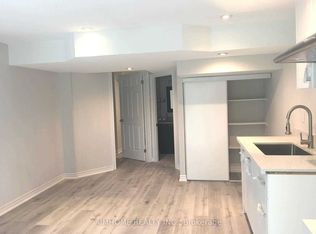
- C$2,0002 bd1 ba-- sqft119 Serene Way #BASEMENT, Vaughan, ON L4J9A3For Rent
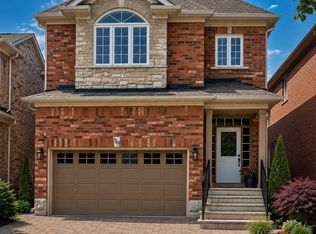
- C$1,638,0006 bd5 ba-- sqft502 Apple Blossom Dr, Vaughan, ON L4J9A3For Sale
- C$1,490,0003 bd3 ba-- sqft18 Honeywood Rd, Vaughan, ON L4J9C2For Sale
- C$1,359,0003 bd3 ba-- sqft8 Bristlewood Cres, Vaughan, ON L4J0H4For Sale
- C$1,389,0003 bd4 ba-- sqft97 Bristlewood Cres, Vaughan, ON L4J8Z9For Sale
Similar homes
- C$1,680,0006 bd4 ba-- sqft492 Pleasant Ridge Ave, Vaughan, ON L4J 8X2For Sale
 MLS ID #N13590092, RE/MAX REALTRON REALTY INC.. TRREB
 - C$1,628,0004 bd4 ba-- sqft35 Lauderdale Dr, Vaughan, ON L6A 4G8For Sale
 MLS ID #N13598666, MOVE UP REALTY INC.. TRREB
 - C$1,880,0004 bd4 ba-- sqft2 Apple Grove Ct, Vaughan, ON L6A 4C2For SaleMLS ID #N13491634, HC REALTY GROUP INC.. TRREB
- C$2,049,0005 bd5 ba-- sqft568 Grand Trunk Ave, Vaughan, ON L6A 0R4For Sale
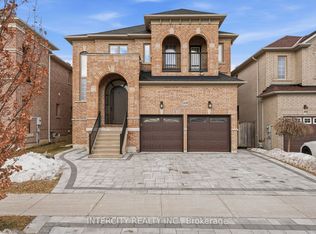 MLS ID #N13610190, INTERCITY REALTY INC.. TRREB
 - C$1,888,8887 bd5 ba-- sqft67 Sand Valley St, Vaughan, ON L6A 0R9For SaleMLS ID #N13603412, REMAX YOUR COMMUNITY REALTY. TRREB
- C$1,429,0006 bd5 ba-- sqft45 Skylark Dr, Vaughan, ON L4H 2C3For SaleMLS ID #N13617164, RE/MAX REALTY SERVICES INC.. TRREB
- C$1,488,0005 bd3 ba-- sqft235 Rosemar Gdns, Richmond Hill, ON L4C 3Z8For SaleMLS ID #N13601376, FARLAN REALTY INC.. TRREB
- C$1,538,0004 bd4 ba-- sqft15 Direzze Ct S, Richmond Hill, ON L4C 5T8For SaleMLS ID #N13597002, RE/MAX HALLMARK REALTY LTD.. TRREB
- C$1,699,0004 bd4 ba-- sqft11 Robert Baldwin Blvd, East Gwillimbury, ON L9N 0R3For SaleMLS ID #N13634822, MAIN STREET REALTY LTD.. TRREB
- C$1,938,0004 bd5 ba-- sqft50 Ascalon Dr, Vaughan, ON L6A 0M5For SaleMLS ID #N13484830, RE/MAX PREMIER INC.. TRREB
- C$1,698,0005 bd6 ba-- sqft10 King Blvd, King, ON L7B 0P4For SaleMLS ID #N13595090, P2 REALTY INC.. TRREB
- C$1,438,0005 bd4 ba-- sqft225 Silver Maple Rd, Richmond Hill, ON L4E 4Z3For SaleMLS ID #N13627548, CENTURY 21 MYPRO REALTY. TRREB
- C$1,699,0005 bd5 ba-- sqft19 Heaney Ct, Aurora, ON L4G 0J7For SaleMLS ID #N13606264, RIGHT AT HOME REALTY INC.. TRREB
- C$1,349,0004 bd4 ba-- sqft417 Lady Nadia Dr, Vaughan, ON L6A 4E8For SaleMLS ID #N13591444, TESA REAL ESTATE INC.. TRREB
- C$1,649,9005 bd4 ba-- sqft40 Mersey St, Vaughan, ON L4H 4L8For SaleMLS ID #N13229482, RE/MAX REALTY SERVICES INC.. TRREB
- C$1,899,0004 bd5 ba-- sqft52 Chandos Gate, Vaughan, ON L4H 4K6For SaleMLS ID #N13622036, PINNACLE REALTY. TRREB
- C$1,499,9006 bd5 ba-- sqft10 Fountain Ct, Richmond Hill, ON L4S 2K4For SaleMLS ID #N13608646, RE/MAX REALTRON REALTY INC.. TRREB
- C$1,798,0005 bd5 ba-- sqft156 Tower Hill Rd, Richmond Hill, ON L4E 4M1For SaleMLS ID #N13161948, RE/MAX REALTRON REALTY INC.. TRREB
- C$1,599,9994 bd4 ba-- sqft19 Romano Cres, Vaughan, ON L4L 7N2For SaleMLS ID #N13476546, FOREST HILL REAL ESTATE INC.. TRREB
- C$1,518,0005 bd4 ba-- sqft7 Military Ct, Richmond Hill, ON L4E 0M3For SaleMLS ID #N13516436, RE/MAX REALTRON REALTY INC.. TRREB
