Stunning stone & brick home in the heart of King City offering over 4,000 sq ft of finished luxury living space. Over $250,000 in upgrades Featuring 5 bedrooms, 6 bathrooms, 10 ft ceilings on the main, 9 ft on the second and basement, 8 ft interior doors, 24 x 24 porcelain tiles on main, 5" wire-brushed hardwood flooring on main and second, crown moulding, wainscoting, and designer lighting throughout. Modern custom kitchen with extended uppers, farmers sink, and premium Thermador appliances. Spacious living area with floor-to-ceiling marble gas fireplace. Main floor office with double french glass doors. All bedrooms include their own upgraded bathrooms with quartz counters, 12x24 tiles, and frameless glass doors. Primary suite features a freestanding tub, double vanity, and frameless glass shower. Professionally landscaped front & back yard with gas BBQ hookup, outdoor landscape lighting, and 2 EV plugs in garage. Finished basement includes a fitness room, large recreation area, Great room with electric fireplace, storage rooms, cantina, and 3-pc bath. Additional features include custom closet organizers, upgraded window coverings, second-floor laundry, solid 3-lock fiberglass main door, and 200-amp electrical panel. Premium lot with unobstructed east views-luxury living in a prime King City location.
For sale
C$1,898,000
10 King Blvd, King, ON L7B 0P4
5beds
6baths
Single Family Residence
Built in ----
3,977 Square Feet Lot
$-- Zestimate®
C$--/sqft
C$-- HOA
What's special
- 44 days
- 20
- 1
Zillow last checked:
Listing updated:
Listed by:
P2 REALTY INC.
Source: TRREB,MLS®#: N13595090 Originating MLS®#: Toronto Regional Real Estate Board
Originating MLS®#: Toronto Regional Real Estate BoardFacts & features
Interior
Bedrooms & bathrooms
- Bedrooms: 5
- Bathrooms: 6
Primary bedroom
- Level: Second
- Dimensions: 3.96 x 5.49
Bedroom 2
- Level: Second
- Dimensions: 2.9 x 3.66
Bedroom 3
- Level: Second
- Dimensions: 3.51 x 3.66
Bedroom 4
- Level: Second
- Dimensions: 3.35 x 3.66
Bedroom 5
- Level: Second
- Dimensions: 3.35 x 3.96
Breakfast
- Level: Ground
- Dimensions: 4.57 x 2.9
Dining room
- Level: Ground
- Dimensions: 3.35 x 4.88
Family room
- Level: Ground
- Dimensions: 5.18 x 3.96
Great room
- Level: Basement
- Dimensions: 5.18 x 3.96
Kitchen
- Level: Ground
- Dimensions: 5.18 x 3.05
Office
- Level: Ground
- Dimensions: 3.35 x 3.05
Recreation
- Level: Basement
- Dimensions: 5.18 x 5.49
Heating
- Forced Air, Gas
Cooling
- Central Air
Features
- Central Vacuum, ERV/HRV
- Basement: Finished
- Has fireplace: Yes
- Fireplace features: Electric, Natural Gas
Interior area
- Living area range: 3000-3500 null
Video & virtual tour
Property
Parking
- Total spaces: 6
- Parking features: Garage Door Opener
- Has garage: Yes
Features
- Stories: 2
- Pool features: None
Lot
- Size: 3,977 Square Feet
Details
- Parcel number: 033720928
Construction
Type & style
- Home type: SingleFamily
- Property subtype: Single Family Residence
Materials
- Brick
- Foundation: Poured Concrete
- Roof: Asphalt Shingle
Utilities & green energy
- Sewer: Sewer
Community & HOA
Location
- Region: King
Financial & listing details
- Annual tax amount: C$9,053
- Date on market: 7/22/2026
Price history
Price history is unavailable.
Public tax history
Tax history is unavailable.
Climate risks
Neighborhood: King City
Nearby schools
GreatSchools rating
No schools nearby
We couldn't find any schools near this home.


Similar homes
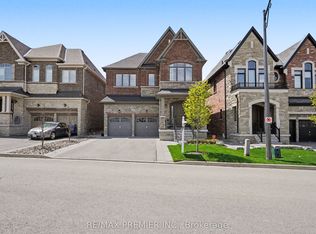
- C$1,799,0004 bd4 ba-- sqft113 Burns Blvd, King, ON L7B 0M5For Sale
 MLS ID #N13597506, LPT REALTY. TRREB
 - C$1,980,0006 bd6 ba-- sqft9 A Anglin Dr, Richmond Hill, ON L4E 3M5For Sale
 MLS ID #N13733698, CENTURY 21 MYPRO REALTY. TRREB
 - C$1,879,0004 bd5 ba-- sqft112 Tyler St, Aurora, ON L4G 2N3For Sale
 MLS ID #N13716958, LPT REALTY. TRREB
 - C$1,888,0005 bd4 ba-- sqft1 Tiffany Gate, Richmond Hill, ON L4C 6W7For Sale
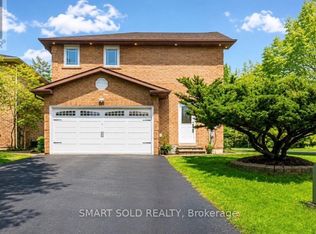 MLS ID #N13729952, SMART SOLD REALTY. TRREB
