LAND VALUE! A RARE 0.91 ACRE PREMIUM LOT WITH EXCEPTIONAL DEVELOPMENT POTENTIAL IN THE HEART OF KING! This extraordinary 247 x 222 ft property presents a remarkable opportunity for builders, developers, investors or those looking to create a custom estate in one of King Township's most desirable communities. Explore the potential to divide it into multiple building lots or create an extraordinary private mansion. Set in an established, prestigious setting surrounded by beautiful homes and mature natural landscapes, it is a perfect canvas for a visionary new-build project. The substantial frontage and depth provide tremendous flexibility for thoughtful site planning, sophisticated architecture, landscaped grounds and the ultimate private retreat. Located in King City, this property offers the rare combination of estate-style tranquility and outstanding connectivity. Enjoy convenience to nearby amenities, parks, trails, the community centre and endless dining in King's downtown core. Easy access to Hwy 400, King City GO Station, Country Day School, Villanova College & Seneca College King Campus. A truly rare land offering with scale, frontage and flexibility. Don't miss this opportunity to bring your vision and explore the possibilities!
For sale
C$1,999,900
155 Dennison St, King, ON L7B 1B8
0beds
0baths
Single Family Residence
Built in ----
0.91 Acres Lot
$-- Zestimate®
C$--/sqft
C$-- HOA
What's special
Established prestigious settingSubstantial frontage and depthLandscaped groundsUltimate private retreat
- 60 days
- 9
- 0
Zillow last checked:
Listing updated:
Listed by:
RE/MAX HALLMARK REALTY LTD.
Source: TRREB,MLS®#: N13693812 Originating MLS®#: Toronto Regional Real Estate Board
Originating MLS®#: Toronto Regional Real Estate BoardFacts & features
Interior
Bedrooms & bathrooms
- Bedrooms: 0
- Bathrooms: 0
Primary bedroom
- Level: Upper
- Dimensions: 4.88 x 3.66
Bedroom
- Level: Basement
- Dimensions: 3.66 x 3.35
Bedroom 2
- Level: Upper
- Dimensions: 4.23 x 3.05
Bedroom 3
- Level: Upper
- Dimensions: 4.14 x 3.96
Breakfast
- Level: Ground
- Dimensions: 3.84 x 2.62
Dining room
- Level: Ground
- Dimensions: 3.66 x 3.66
Family room
- Level: Ground
- Dimensions: 5.21 x 4.14
Living room
- Level: Main
- Dimensions: 5 x 5
Recreation
- Level: Basement
- Dimensions: 3.96 x 3.05
Recreation
- Level: Basement
- Dimensions: 7.32 x 5.16
Recreation
- Level: Basement
- Dimensions: 6.1 x 3.96
Heating
- Forced Air, Gas
Cooling
- Central Air
Features
- None
- Basement: Walk-Out Access,Partial
- Has fireplace: No
Interior area
- Living area range: 2500-3000 null
Property
Parking
- Total spaces: 10
- Parking features: Private
- Has garage: Yes
Features
- Pool features: None
Lot
- Size: 0.91 Acres
- Features: Irregular Lot
Details
- Parcel number: 033720191
Construction
Type & style
- Home type: SingleFamily
- Property subtype: Single Family Residence
Materials
- Brick
- Foundation: Unknown
- Roof: Shingle
Utilities & green energy
- Sewer: Septic
Community & HOA
Location
- Region: King
Financial & listing details
- Annual tax amount: C$8,933
- Date on market: 8/19/2026
Price history
Price history is unavailable.
Public tax history
Tax history is unavailable.
Climate risks
Neighborhood: King City
Nearby schools
GreatSchools rating
No schools nearby
We couldn't find any schools near this home.

Similar homes
- C$1,649,0003 bd2 ba-- sqft211 James St, King, ON L7B 1J7For Sale
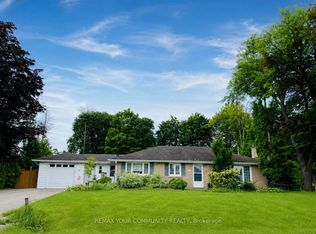 MLS ID #N13532382, REMAX YOUR COMMUNITY REALTY. TRREB
 - C$1,799,9993 bd2 ba-- sqft12768 Weston Rd, King, ON L7B 1K4For Sale
 MLS ID #N13190484, REMAX YOUR COMMUNITY REALTY. TRREB
 - C$1,599,0003 bd1 ba-- sqft29 Patricia Dr, King, ON L7B 1H5For Sale
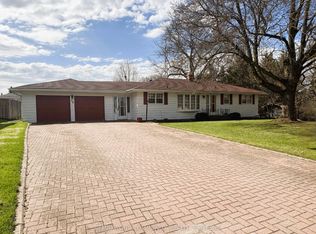 MLS ID #N13728460, REMAX YOUR COMMUNITY REALTY. TRREB
 - C$1,950,0003 bd2 ba-- sqft179 Douglas Rd, Richmond Hill, ON L4E 3H5For Sale
 MLS ID #N13450462, RE/MAX REALTRON REALTY INC.. TRREB
