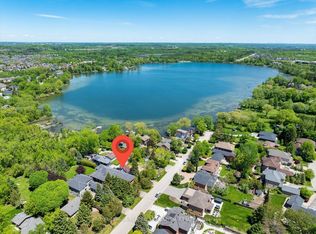
Rare opportunity in one of Richmond Hill's most prestigious Lake Wilcox neighborhoods. Nestledon an exceptional 50 x 300 ft lot and surrounded by multi-million-dollar estate homes, this meticulously maintained, original-owner bungalow offers over 2,500 sq.ft. of well-designed living space on a truly remarkable property. Featuring solid hardwood flooring throughout, spacious principal rooms, and timeless craftsmanship, this home presents endless possibilities for families, investors, and builders alike. The expansive backyard enjoys a unique setting with future road access planned through the adjoining development, enhancing both accessibility and long-term potential. Whether you choose to move in, renovate, build your dream estate, or explore future development opportunities, this is a rare landholding in a highly sought-after location. Potential future severance opportunities may exist, subject to municipal approvals. Steps to Lake Wilcox, parks, trails, top-rated schools, and all amenities, while offering the tranquility and prestige of estate-style living. Notably, the backyard will directly face a newly planned road through the future development, which creates a unique opportunity for potential severance and the possibility of developing the rear portion of the lot as a separate parcel, subject to municipal approvals.
For sale
C$1,950,000
179 Douglas Rd, Richmond Hill, ON L4E 3H5
3beds
2baths
Single Family Residence
Built in ----
0.35 Acres Lot
$-- Zestimate®
C$--/sqft
C$-- HOA
What's special
Solid hardwood flooring throughoutSpacious principal roomsTimeless craftsmanshipExpansive backyard
- 112 days
- 16
- 0
Zillow last checked:
Listing updated:
Listed by:
RE/MAX REALTRON REALTY INC.
Source: TRREB,MLS®#: N13450462 Originating MLS®#: Toronto Regional Real Estate Board
Originating MLS®#: Toronto Regional Real Estate BoardFacts & features
Interior
Bedrooms & bathrooms
- Bedrooms: 3
- Bathrooms: 2
Primary bedroom
- Level: Flat
- Dimensions: 5.16 x 4.45
Bedroom 2
- Level: Flat
- Dimensions: 4.93 x 4.17
Bedroom 3
- Level: Flat
- Dimensions: 4.93 x 4.19
Dining room
- Level: Flat
- Dimensions: 3.51 x 8.59
Family room
- Level: Flat
- Dimensions: 3.91 x 4.29
Kitchen
- Level: Flat
- Dimensions: 6.45 x 4.06
Living room
- Level: Flat
- Dimensions: 3.51 x 8.59
Heating
- Forced Air, Gas
Cooling
- Central Air
Features
- Other
- Basement: Separate Entrance
- Has fireplace: Yes
Interior area
- Living area range: 2500-3000 null
Property
Parking
- Total spaces: 6
- Parking features: Garage
- Has garage: Yes
Features
- Pool features: None
Lot
- Size: 0.35 Acres
Details
- Parcel number: 032020478
Construction
Type & style
- Home type: SingleFamily
- Architectural style: Bungalow-Raised
- Property subtype: Single Family Residence
Materials
- Brick
- Foundation: Unknown
- Roof: Asphalt Shingle
Utilities & green energy
- Sewer: Sewer
Community & HOA
Location
- Region: Richmond Hill
Financial & listing details
- Annual tax amount: C$7,953
- Date on market: 6/16/2026
Price history
Price history is unavailable.
Public tax history
Tax history is unavailable.
Climate risks
Neighborhood: Bathurst
Nearby schools
GreatSchools rating
No schools nearby
We couldn't find any schools near this home.


Similar homes
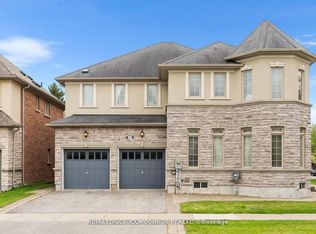
- C$2,088,0004 bd5 ba-- sqft36 A Puccini Dr, Richmond Hill, ON L4E 2Y4For Sale
 MLS ID #N13846930, RE/MAX REALTRON REALTY INC.. TRREB
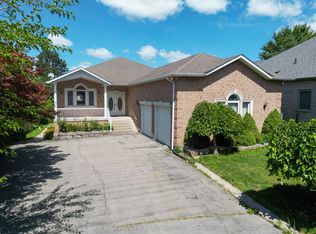
 - C$1,698,0004 bd4 ba-- sqft157 Coons Rd, Richmond Hill, ON L4E 2P7For Sale
 MLS ID #N13745194, RE/MAX PROFESSIONALS INC.. TRREB
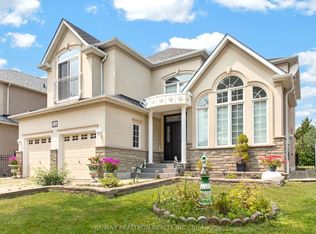
 - C$1,588,0004 bd4 ba-- sqft22 Queensborough Ct, Richmond Hill, ON L4E 4E4For Sale
 MLS ID #N13621008, RE/MAX REALTRON REALTY INC.. TRREB
 - C$1,950,0005 bd4 ba-- sqft50 Oakhurst Dr, Vaughan, ON L4J 7V3For Sale
 MLS ID #N13866614, RE/MAX REALTRON BARRY COHEN HOMES INC.. TRREB
