Distinguished Family Residence in Prestigious South Richvale, nestled on a beautifully landscaped, private lot surrounded by mature trees and prestigious estate homes, this distinguished family residence is located in the highly sought-after South Richvale community. Offering 2,479 sq. ft. (MPAC) and approximately 3,500 sq. ft. of finished living space including the basement, this elegant home features expansive principal rooms, rich hardwood flooring, and a beautifully renovated chef's kitchen complete with a centre island and walkout to the side entrance and backyard.The inviting family room, highlighted by a cozy fireplace, creates the perfect setting for everyday living and entertaining. Thoughtful renovations throughout the home include luxurious bathrooms finished with premium materials, as well as a newer furnace and central air conditioning system for added comfort and peace of mind.The finished lower level provides exceptional versatility, featuring a self-contained 1-bedroom apartment with its own laundry, ideal for extended family, guests, rental income potential, or a private home office.Step outside to the deep, secluded backyard-an exceptional outdoor retreat offering endless possibilities for entertaining, relaxing, or future customization.Ideally situated in one of Richmond Hill's premier luxury neighbourhoods, this home is just minutes from top-ranked schools, parks, shopping, public transit, the GO Bus station, and offers convenient access to Highways 7 and 407.A rare opportunity to own an exceptional home in one of Richmond Hill's most prestigious communities!
For sale
C$2,400,000
1 Tiffany Gate, Richmond Hill, ON L4C 6W7
5beds
4baths
Single Family Residence
Built in ----
4,048 Square Feet Lot
$-- Zestimate®
C$--/sqft
C$-- HOA
What's special
Beautifully landscaped private lotSurrounded by mature treesExpansive principal roomsRich hardwood flooringCentre islandInviting family roomCozy fireplace
- 78 days |
- 3 |
- 0 |
Zillow last checked:
Listing updated:
Listed by:
RIGHT AT HOME REALTY INC.
Source: TRREB,MLS®#: N13172818 Originating MLS®#: Toronto Regional Real Estate Board
Originating MLS®#: Toronto Regional Real Estate BoardFacts & features
Interior
Bedrooms & bathrooms
- Bedrooms: 5
- Bathrooms: 4
Primary bedroom
- Description: Primary Bedroom
- Level: Second
- Area: 239.87 Square Meters
- Area source: Other
- Dimensions: 11.91 x 20.14
Bedroom
- Description: Bedroom
- Level: Second
- Area: 193.37 Square Meters
- Area source: Other
- Dimensions: 12.73 x 15.19
Bedroom
- Description: Bedroom
- Level: Second
- Area: 216.31 Square Meters
- Area source: Other
- Dimensions: 14.24 x 15.19
Bedroom
- Description: Bedroom
- Level: Second
- Area: 160.38 Square Meters
- Area source: Other
- Dimensions: 13.58 x 11.81
Dining room
- Description: Dining Room
- Level: Main
- Area: 156.26 Square Meters
- Area source: Other
- Dimensions: 15.88 x 9.84
Family room
- Description: Family Room
- Level: Main
- Area: 142.07 Square Meters
- Area source: Other
- Dimensions: 10.92 x 13.01
Kitchen
- Description: Kitchen
- Level: Main
- Area: 117.4 Square Meters
- Area source: Other
- Dimensions: 11.74 x 10.00
Living room
- Description: Living Room
- Level: Main
- Area: 211.91 Square Meters
- Area source: Other
- Dimensions: 10.59 x 20.01
Heating
- Forced Air, Gas
Cooling
- Central Air
Features
- Other
- Basement: Finished,Apartment,Separate Entrance
- Has fireplace: Yes
Interior area
- Living area range: 2000-2500 null
Property
Parking
- Total spaces: 6
- Parking features: Private
- Has attached garage: Yes
Features
- Stories: 2
- Pool features: None
- Waterfront features: None
Lot
- Size: 4,048 Square Feet
- Features: Park, Public Transit, School, School Bus Route
Details
- Parcel number: 031000080
Construction
Type & style
- Home type: SingleFamily
- Property subtype: Single Family Residence
Materials
- Brick
- Foundation: Unknown
- Roof: Asphalt Shingle
Utilities & green energy
- Sewer: Sewer
Community & HOA
Location
- Region: Richmond Hill
Financial & listing details
- Annual tax amount: C$7,554
- Date on market: 5/26/2026
Price history
Price history is unavailable.
Public tax history
Tax history is unavailable.
Climate risks
Neighborhood: Richvale
Nearby schools
GreatSchools rating
No schools nearby
We couldn't find any schools near this home.
- C$1,348,0005 bd4 ba-- sqft10 Park Lane Cir, Richmond Hill, ON L4C6S8For Sale
- C$1,500,0004 bd4 ba-- sqft145 Old Surrey Ln, Richmond Hill, ON L4C6R9For Sale
- C$1,998,0007 bd5 ba-- sqft28 Dunvegan Dr, Richmond Hill, ON L4C6K1For Sale
- C$999,9006 bd4 ba-- sqft15 Kilbarry Ct, Richmond Hill, ON L4C6M8For Sale
- C$2,199,0007 bd5 ba-- sqft151 Old Surrey Ln, Richmond Hill, ON L4C6R9For Sale
- C$2,699,0003 bd1 ba-- sqft108 Garden Ave, Richmond Hill, ON L4C6M1For Sale
- C$2,2002 bd1 ba-- sqft54 Winchester Ln #BASEMENT, Richmond Hill, ON L4C6Y7For Rent
- C$4,788,0007 bd8 ba-- sqft56 Winchester Ln, Richmond Hill, ON L4C6Y7For Sale
Similar homes
- C$2,398,0005 bd4 ba-- sqft35 Palace Ct, Richmond Hill, ON L4B 4C3For Sale
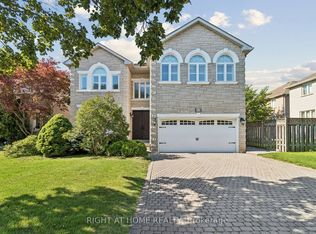 MLS ID #N13652072, RIGHT AT HOME REALTY INC.. TRREB
 - C$1,899,9006 bd5 ba-- sqft49 Pearson Ave, Richmond Hill, ON L4C 6T3For Sale
 MLS ID #N13662926, GET SOLD REALTY INC.. TRREB
 - C$2,389,0005 bd5 ba-- sqft144 Brooke St, Vaughan, ON L4J 1Y9For Sale
 MLS ID #N13474488, RIGHT AT HOME REALTY INC.. TRREB
 - C$2,598,0005 bd6 ba-- sqft80 Puccini Dr, Richmond Hill, ON L4E 2Z1For Sale
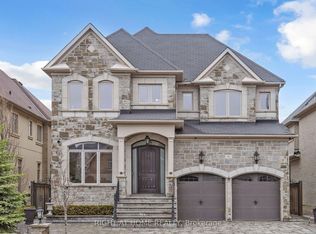 MLS ID #N13669148, RIGHT AT HOME REALTY INC.. TRREB
 - C$2,345,0004 bd5 ba-- sqft99 Naughton Dr, Richmond Hill, ON L4C 8B3For SaleMLS ID #N13246228, RIGHT AT HOME REALTY INC.. TRREB
- C$2,750,0006 bd6 ba-- sqft262 Senlac Rd, Toronto, ON M2R 1P8For SaleMLS ID #C13666180, RIGHT AT HOME REALTY INC.. TRREB
- C$2,499,0004 bd5 ba-- sqft7 Edenbrook Cres, Richmond Hill, ON L4B 4B5For SaleMLS ID #N13091168, HOMELIFE FRONTIER REALTY INC.. TRREB
- C$1,770,7705 bd4 ba-- sqft42 Jessica Gdns, Vaughan, ON L4J 3G2For SaleMLS ID #N13614898, RIGHT AT HOME REALTY INC.. TRREB
- C$2,998,0005 bd6 ba-- sqft316 Churchill Ave, Toronto, ON M2R 1E7For SaleMLS ID #C13645520, RIGHT AT HOME REALTY INC.. TRREB
- C$2,289,0006 bd7 ba-- sqft90 Holmes Ave, Toronto, ON M2N 4M4For SaleMLS ID #C13075572, RE/MAX REALTRON REALTY INC.. TRREB
- C$2,698,0004 bd5 ba-- sqft216 Sunset Vista Ct E, Aurora, ON L4G 3Y1For SaleMLS ID #N13668856, RIGHT AT HOME REALTY INC.. TRREB
- C$1,638,0006 bd5 ba-- sqft502 Apple Blossom Dr, Vaughan, ON L4J 9A3For SaleMLS ID #N13634786, SUTTON GROUP-ADMIRAL REALTY INC.. TRREB
- C$1,888,0007 bd5 ba-- sqft27 Addison St, Richmond Hill, ON L4C 9N1For SaleMLS ID #N13241692, RIGHT AT HOME REALTY INC.. TRREB
- C$2,430,0005 bd5 ba-- sqft35 Burnelm Dr, Toronto, ON M9B 4N2For SaleMLS ID #W13626852, RIGHT AT HOME REALTY INC.. TRREB
- C$1,288,8005 bd4 ba-- sqft18 Doverwood Ct, Toronto, ON M2M 2G7For SaleMLS ID #C13646964, RE/MAX ATRIUM HOME REALTY. TRREB
- C$2,699,9004 bd5 ba-- sqft58 Johnston Ave, Toronto, ON M2N 1G8For SaleMLS ID #C13611710, RIGHT AT HOME REALTY INC.. TRREB
- C$1,749,0004 bd5 ba-- sqft111 Forecastle Rd, Vaughan, ON L4K 5H9For SaleMLS ID #N13575220, RIGHT AT HOME REALTY INC.. TRREB
- C$1,500,0005 bd4 ba-- sqft24 Aristotle Dr E, Richmond Hill, ON L4S 1J2For SaleMLS ID #N13593418, RIGHT AT HOME REALTY INC.. TRREB
- C$1,598,0006 bd5 ba-- sqft77 Rosedale Heights Dr, Vaughan, ON L4J 4T3For SaleMLS ID #N13159974, RE/MAX ATRIUM HOME REALTY. TRREB
- C$1,590,0005 bd5 ba-- sqft134 Cooperage Cres, Richmond Hill, ON L4C 9L7For SaleMLS ID #N13440958, HOMELIFE LANDMARK REALTY INC.. TRREB
