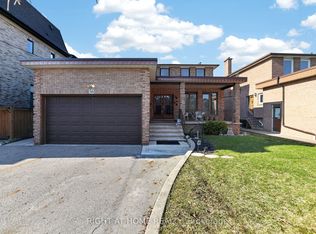
Rare Opportunity with a 50 x 150 ft Lot! First time on the market, this impeccably maintained, original-owner ~3,600 sq. ft. detached home sits on a massive lot featuring an expansive, private backyard-an outdoor lover's dream! Grand double-door entry leads to a soaring foyer with a sweeping curved staircase, solid wood spindles, and a large skylight. Main level boasts hardwood floors, California shutters, a cozy fireplace, Artemide Giocasta chandelier, and a marble kitchen with built-in gas cooktop. Upper floor features 5 spacious bedrooms and 3 washrooms. Complete with Central Air, Central Vac, a double car garage, and a private 4-car driveway (6 parking total). Unfinished basement offers endless potential. Unbeatable Location: Near Bayview Ave, minutes to Hwy 407, steps to Hwy 7, Viva bus, parks & schools. Walk to Golden Court Plaza, future T&T supermarket, restaurants, banks, medical centre & pharmacy!
For sale
C$2,398,000
35 Palace Ct, Richmond Hill, ON L4B 4C3
5beds
4baths
Single Family Residence
Built in ----
7,755 Square Feet Lot
$-- Zestimate®
C$--/sqft
C$-- HOA
What's special
Massive lotExpansive private backyardGrand double-door entrySoaring foyerSweeping curved staircaseSolid wood spindlesLarge skylight
- 1 day |
- 2 |
- 0 |
Zillow last checked:
Listing updated:
Listed by:
RIGHT AT HOME REALTY INC.
Source: TRREB,MLS®#: N13652072 Originating MLS®#: Toronto Regional Real Estate Board
Originating MLS®#: Toronto Regional Real Estate BoardFacts & features
Interior
Bedrooms & bathrooms
- Bedrooms: 5
- Bathrooms: 4
Primary bedroom
- Level: Second
- Dimensions: 5.64 x 5.59
Bedroom 2
- Level: Second
- Dimensions: 3.66 x 5.31
Bedroom 3
- Level: Second
- Dimensions: 3.66 x 5.96
Bedroom 4
- Level: Second
- Dimensions: 5.25 x 6.76
Bedroom 5
- Level: Second
- Dimensions: 3.91 x 3.78
Breakfast
- Level: Main
- Dimensions: 3.8 x 5.19
Den
- Level: Main
- Dimensions: 3.59 x 2.68
Dining room
- Level: Main
- Dimensions: 3.63 x 5.17
Family room
- Level: Main
- Dimensions: 3.59 x 5.2
Kitchen
- Level: Main
- Dimensions: 3.69 x 3.62
Living room
- Level: Main
- Dimensions: 3.63 x 5.12
Heating
- Forced Air, Gas
Cooling
- Central Air
Appliances
- Included: Countertop Range, Water Heater, Water Softener
Features
- Central Vacuum
- Basement: Unfinished
- Has fireplace: Yes
Interior area
- Living area range: 3500-5000 null
Video & virtual tour
Property
Parking
- Total spaces: 6
- Parking features: Private Double, Garage Door Opener
- Has garage: Yes
Features
- Stories: 2
- Pool features: None
Lot
- Size: 7,755 Square Feet
- Features: Cul de Sac/Dead End, Fenced Yard, Public Transit, Rectangular Lot
Details
- Parcel number: 031180141
Construction
Type & style
- Home type: SingleFamily
- Property subtype: Single Family Residence
Materials
- Brick, Stone
- Foundation: Concrete
- Roof: Asphalt Shingle
Utilities & green energy
- Sewer: Sewer
Community & HOA
Community
- Security: Alarm System, Carbon Monoxide Detector(s), Smoke Detector(s)
Location
- Region: Richmond Hill
Financial & listing details
- Annual tax amount: C$11,660
- Date on market: 8/7/2026
R
RIGHT AT HOME REALTY INC.
By pressing Contact Agent, you agree that the real estate professional identified above may call/text you about your search, which may involve use of automated means and pre-recorded/artificial voices. You don't need to consent as a condition of buying any property, goods, or services. Message/data rates may apply. You also agree to our Terms of Use. Zillow does not endorse any real estate professionals. We may share information about your recent and future site activity with your agent to help them understand what you're looking for in a home.
Price history
Price history is unavailable.
Public tax history
Tax history is unavailable.
Climate risks
Neighborhood: Doncrest
Nearby schools
GreatSchools rating
No schools nearby
We couldn't find any schools near this home.
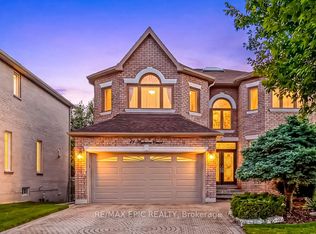
- C$2,590,0005 bd5 ba-- sqft11 Palace Ct, Richmond Hill, ON L4B4C3For Sale
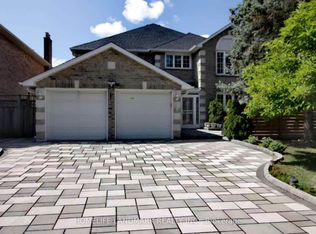
- C$3,9904 bd4 ba-- sqft54 Castleridge Dr, Richmond Hill, ON L4B1R3For Rent
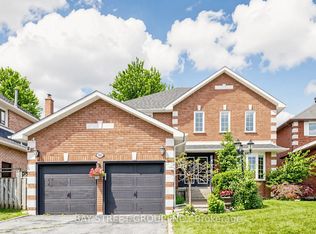
- C$1,850,0005 bd4 ba-- sqft26 Kew Gdns, Richmond Hill, ON L4B1R6For Sale
- C$1,799,8884 bd3 ba-- sqft50 Piccadilly Rd, Richmond Hill, ON L4B1S8For Sale

- C$599,0003 bd2 ba-- sqft8501 Bayview Ave #907, Richmond Hill, ON L4B3J7For Sale
- C$589,5003 bd2 ba-- sqft8501 Bayview Ave #1414, Richmond Hill, ON L4B3J7For Sale
- C$4,9002 bd2 ba-- sqft8501 Bayview Ave #515, Richmond Hill, ON L4B3J7For Rent
- C$5,1006 bd5 ba-- sqft20 Piccadilly Rd, Richmond Hill, ON L4B1S5For Rent
Similar homes
- C$2,290,0004 bd4 ba-- sqft32 Lake Forest Dr, Richmond Hill, ON L4E 0B2For Sale
 MLS ID #N13644848, RIGHT AT HOME REALTY INC.. TRREB
 - C$2,400,0005 bd4 ba-- sqft1 Tiffany Gate, Richmond Hill, ON L4C 6W7For Sale
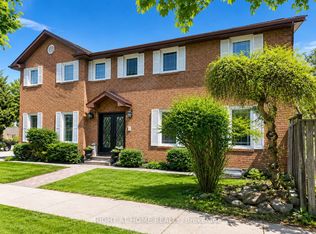 MLS ID #N13172818, RIGHT AT HOME REALTY INC.. TRREB
 - C$2,199,0006 bd5 ba-- sqft56 Birch Ave, Richmond Hill, ON L4C 6C6For Sale
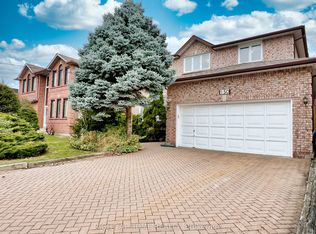
 MLS ID #N13552466, RIGHT AT HOME REALTY INC.. TRREB
 - C$2,098,0006 bd4 ba-- sqft150 Holmes Ave, Toronto, ON M2N 4M6For Sale
 MLS ID #C13632654, RIGHT AT HOME REALTY INC.. TRREB
 - C$2,499,0004 bd5 ba-- sqft7 Edenbrook Cres, Richmond Hill, ON L4B 4B5For SaleMLS ID #N13091168, HOMELIFE FRONTIER REALTY INC.. TRREB
- C$2,998,0005 bd6 ba-- sqft316 Churchill Ave, Toronto, ON M2R 1E7For SaleMLS ID #C13645520, RIGHT AT HOME REALTY INC.. TRREB
- C$2,390,0006 bd4 ba-- sqft429 N Lake Rd, Richmond Hill, ON L4E 3A7For SaleMLS ID #N13626912, REAL BROKER ONTARIO LTD.. TRREB
- C$2,345,0004 bd5 ba-- sqft99 Naughton Dr, Richmond Hill, ON L4C 8B3For SaleMLS ID #N13246228, RIGHT AT HOME REALTY INC.. TRREB
- C$1,780,0005 bd5 ba-- sqft11 Melbourne Dr, Richmond Hill, ON L4S 2V3For SaleMLS ID #N13625102, HOMELIFE BROADWAY REALTY INC.. TRREB
- C$1,388,0004 bd3 ba-- sqft82 Starhill Cres, Markham, ON L6C 3A2For SaleMLS ID #N13636832, RIGHT AT HOME REALTY INC.. TRREB
- C$1,799,9006 bd5 ba-- sqft2 Astrid Ter, Markham, ON L6E 0J8For SaleMLS ID #N13645606, HOMELIFE/FUTURE REALTY INC.. TRREB
- C$1,770,7705 bd4 ba-- sqft42 Jessica Gdns, Vaughan, ON L4J 3G2For SaleMLS ID #N13614898, RIGHT AT HOME REALTY INC.. TRREB
- C$1,638,0005 bd3 ba-- sqft18 Olsen Dr, Toronto, ON M3A 3J2For SaleMLS ID #C13639322, RE/MAX REALTRON REALTY INC.. TRREB
- C$1,265,0004 bd4 ba-- sqft65 Tangmere Cres, Markham, ON L3R 6Y6For SaleMLS ID #N13649058, HOMELIFE NEW WORLD REALTY INC.. TRREB
- C$2,288,0007 bd5 ba-- sqft18 Marinucci Ct, Richmond Hill, ON L4C 0M3For SaleMLS ID #N13482416, HOMELIFE/BAYVIEW REALTY INC.. TRREB
- C$1,938,8888 bd8 ba-- sqft27 Melchior Cres, Markham, ON L3R 9A5For SaleMLS ID #N13620292, AIMHOME REALTY INC.. TRREB
- C$1,888,0007 bd5 ba-- sqft27 Addison St, Richmond Hill, ON L4C 9N1For SaleMLS ID #N13241692, RIGHT AT HOME REALTY INC.. TRREB
- C$2,050,0005 bd5 ba-- sqft35 Marbrook St, Richmond Hill, ON L4C 0Y9For SaleMLS ID #N13221150, AIMHOME REALTY INC.. TRREB
- C$1,780,0004 bd4 ba-- sqft218 Ridgecrest Rd, Markham, ON L6C 2X7For SaleMLS ID #N13633624, HOMELIFE LANDMARK REALTY INC.. TRREB
- C$3,095,0005 bd5 ba-- sqft9 Saguenay Ave, Toronto, ON M5N 2Y5For SaleMLS ID #C13632386, RIGHT AT HOME REALTY INC.. TRREB
