Nestled in the prestigious Unionville neighborhood of Markham, Stunning executive residence that elegance and comfort. This expansive room, over 3700 sq ft above grade, plus a fully finished basement ,totally over5000 sq ft living space,Lots of upgrade hardwood flooring, smooth ceilings, and pot lights run throughout , grandeur and functionality. ideal for multi-generational living, extended family use,generously 4 +4Bdrms, 8 Baths,include3 ensuite bathroom, offering privacy and resort-like convenience for every family member.Outside, enjoy a countrystyle backyard with Large Deck ,Located in one of Markham's most sought-after communities, this home provides easy access to top-rated schools, parks, shopping, and major highways.
For sale
C$1,699,000
27 Melchior Cres, Markham, ON L3R 9A5
8beds
8baths
Single Family Residence
Built in ----
6,687 Square Feet Lot
$-- Zestimate®
C$--/sqft
C$-- HOA
What's special
Fully finished basementSmooth ceilingsPot lights run throughoutPrivacy and resort-like convenience
- 2 days |
- 40 |
- 0 |
Zillow last checked:
Listing updated:
Listed by:
AIMHOME REALTY INC.
Source: TRREB,MLS®#: N13620292 Originating MLS®#: Toronto Regional Real Estate Board
Originating MLS®#: Toronto Regional Real Estate BoardFacts & features
Interior
Bedrooms & bathrooms
- Bedrooms: 8
- Bathrooms: 8
Primary bedroom
- Description: Primary Bedroom
- Level: Second
- Area: 23.78 Square Meters
- Area source: Other
- Dimensions: 6.57 x 3.62
Bedroom
- Level: Basement
- Dimensions: 4.42 x 3.3
Bedroom
- Description: Bedroom 5
- Level: Basement
- Area: 22.42 Square Meters
- Area source: Other
- Dimensions: 5.90 x 3.80
Bedroom
- Level: Basement
- Dimensions: 4.67 x 3.3
Bedroom
- Level: Basement
- Dimensions: 5.26 x 3.18
Bedroom 2
- Description: Bedroom 2
- Level: Second
- Area: 33.55 Square Meters
- Area source: Other
- Dimensions: 6.89 x 4.87
Bedroom 3
- Description: Bedroom 3
- Level: Second
- Area: 17.81 Square Meters
- Area source: Other
- Dimensions: 5.27 x 3.38
Bedroom 4
- Description: Bedroom 4
- Level: Second
- Area: 12.03 Square Meters
- Area source: Other
- Dimensions: 3.59 x 3.35
Other
- Level: Basement
- Dimensions: 4.19 x 3.35
Dining room
- Description: Dining Room
- Level: Ground
- Area: 20.75 Square Meters
- Area source: Other
- Dimensions: 4.56 x 4.55
Family room
- Description: Family Room
- Level: Ground
- Area: 28.59 Square Meters
- Area source: Other
- Dimensions: 5.18 x 5.52
Kitchen
- Description: Kitchen
- Level: Ground
- Area: 38.53 Square Meters
- Area source: Other
- Dimensions: 8.34 x 4.62
Laundry
- Description: Laundry
- Level: Ground
- Area: 10.05 Square Meters
- Area source: Other
- Dimensions: 4.72 x 2.13
Living room
- Description: Living Room
- Level: Ground
- Area: 18.58 Square Meters
- Area source: Other
- Dimensions: 4.74 x 3.92
Office
- Description: Office
- Level: Ground
- Area: 13.54 Square Meters
- Area source: Other
- Dimensions: 4.09 x 3.31
Heating
- Forced Air, Gas
Cooling
- Central Air
Features
- None
- Basement: Finished
- Has fireplace: Yes
- Fireplace features: Family Room, Living Room
Interior area
- Living area range: 3500-5000 null
Video & virtual tour
Property
Parking
- Total spaces: 6
- Parking features: Private Double
- Has attached garage: Yes
Features
- Stories: 2
- Pool features: None
Lot
- Size: 6,687 Square Feet
- Features: Irregular Lot, Fenced Yard
Details
- Parcel number: 100000000
Construction
Type & style
- Home type: SingleFamily
- Property subtype: Single Family Residence
Materials
- Brick
- Foundation: Concrete
- Roof: Tile
Utilities & green energy
- Sewer: Sewer
Community & HOA
Location
- Region: Markham
Financial & listing details
- Annual tax amount: C$10,392
- Date on market: 7/30/2026
AIMHOME REALTY INC.
AIMHOME REALTY INC.
By pressing Contact Agent, you agree that the real estate professional identified above may call/text you about your search, which may involve use of automated means and pre-recorded/artificial voices. You don't need to consent as a condition of buying any property, goods, or services. Message/data rates may apply. You also agree to our Terms of Use. Zillow does not endorse any real estate professionals. We may share information about your recent and future site activity with your agent to help them understand what you're looking for in a home.
Price history
Price history is unavailable.
Public tax history
Tax history is unavailable.
Climate risks
Neighborhood: Buttonville
Nearby schools
GreatSchools rating
No schools nearby
We couldn't find any schools near this home.
- C$1,499,0004 bd4 ba-- sqft25 Crispin Ct, Markham, ON L3R4G6For Sale

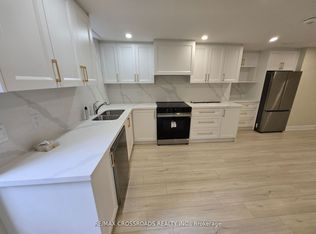
- C$2,5002 bd2 ba-- sqft66 Morrison Cres #BASEMENT, Markham, ON L3R9K7For Rent
- C$2,999,000-- bd-- ba-- sqft8985 Woodbine Ave, Markham, ON L3R0J9For Sale

- C$1,760,0005 bd4 ba-- sqft19 Tomlinson Cir, Markham, ON L3R9L1For Sale
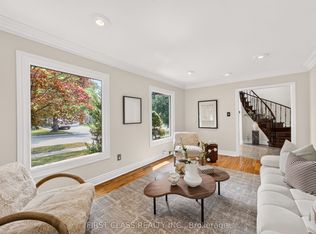
- C$1,239,8003 bd3 ba-- sqft9100 Woodbine Ave, Markham, ON L3R0J8For Sale
- C$779,0003 bd3 ba-- sqft10 Saint Moritz Way UNIT 6, Markham, ON L3R4E8For Sale
- C$3,799,0005 bd5 ba-- sqft43 Hughson Dr, Markham, ON L3R2T7For Sale
- C$1,928,0006 bd4 ba-- sqft27 Captain Francis Dr, Markham, ON L3R9C8For Sale
Similar homes
- C$1,688,0006 bd6 ba-- sqft84 Longwater Chase, Markham, ON L3R 4A8For Sale
 MLS ID #N13613170, JDL REALTY INC.. TRREB
 - C$1,990,0007 bd5 ba-- sqft70 Murison Dr, Markham, ON L6C 0J6For Sale
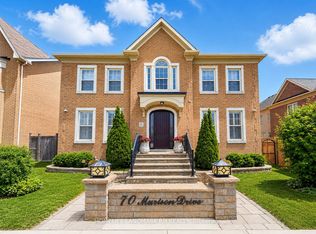 MLS ID #N13619618, HOMELIFE LANDMARK RH REALTY. TRREB
 - C$1,688,0006 bd4 ba-- sqft31 Cavalry Trl, Markham, ON L3R 9H3For Sale
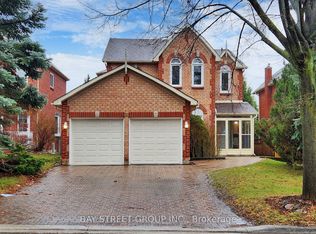 MLS ID #N13577410, BAY STREET GROUP INC.. TRREB
 - C$1,760,0005 bd4 ba-- sqft19 Tomlinson Cir, Markham, ON L3R 9L1For SaleMLS ID #N13575308, FIRST CLASS REALTY INC.. TRREB
- C$1,599,9997 bd7 ba-- sqft34 Loweswater Ave, Markham, ON L3R 7W5For SaleMLS ID #N13563836, SUPERSTARS REALTY LTD.. TRREB
- C$1,688,0006 bd4 ba-- sqft31 Spanhouse Cres, Markham, ON L3R 4E2For SaleMLS ID #N13566220, ANJIA REALTY. TRREB
- C$1,990,0006 bd5 ba-- sqft61 Addington Sq, Markham, ON L3R 7N2For SaleMLS ID #N13625016, PRESTIGIUM REAL ESTATE LTD.. TRREB
- C$1,728,0005 bd4 ba-- sqft1 Mackenzies Stand Ave, Markham, ON L6G 0C4For SaleMLS ID #N13627244, HOMELIFE NEW WORLD REALTY INC.. TRREB
- C$1,799,0005 bd4 ba-- sqft21 Kohn Ln, Markham, ON L6C 3J3For SaleMLS ID #N13611296, ROYAL LEPAGE SIGNATURE REALTY. TRREB
- C$1,720,0005 bd4 ba-- sqft27 The Fairways, Markham, ON L6C 2A3For SaleMLS ID #N13610892, EVERLAND REALTY INC.. TRREB
- C$1,658,0005 bd6 ba-- sqft16 Valleyview Rd, Markham, ON L3T 6X5For SaleMLS ID #N13600980, REMAX YOUR COMMUNITY REALTY. TRREB
- C$1,928,0006 bd4 ba-- sqft27 Captain Francis Dr, Markham, ON L3R 9C8For SaleMLS ID #N13516696, RE/MAX REALTRON REALTY INC.. TRREB
- C$1,799,0007 bd5 ba-- sqft7 Cummings Ct, Markham, ON L3T 6S4For SaleMLS ID #N13593302, SUTTON GROUP-ADMIRAL REALTY INC.. TRREB
- C$1,799,9996 bd5 ba-- sqft10 Alexis Rd, Markham, ON L3T 6Z1For SaleMLS ID #N13599052, RE/MAX EXCEL REALTY LTD.. TRREB
- C$1,760,0005 bd4 ba-- sqft14 Carlton Rd, Markham, ON L3R 1Z2For SaleMLS ID #N13493590, LANDPOWER REAL ESTATE LTD.. TRREB
- C$1,650,0005 bd2 ba-- sqft7 Callahan Rd, Markham, ON L3R 2K2For SaleMLS ID #N13524782, HOMELIFE NEW WORLD REALTY INC.. TRREB
- C$1,499,9997 bd6 ba-- sqft30 Lambert Rd, Markham, ON L3T 7E4For SaleMLS ID #N13594344, RE/MAX EXCEL REALTY LTD.. TRREB
- C$1,498,0005 bd4 ba-- sqft224 Hollingham Rd, Markham, ON L3R 8K3For SaleMLS ID #N13554338, TRUSTWELL REALTY INC.. TRREB
- C$1,899,8885 bd4 ba-- sqft186 Carlton Rd, Markham, ON L3R 3L8For SaleMLS ID #N13603500, GOLDEN LIFE REALTY LTD.. TRREB
- C$1,574,9906 bd4 ba-- sqft34 Highgate Dr, Markham, ON L3R 3R6For SaleMLS ID #N13606612, CITYSCAPE REAL ESTATE LTD.. TRREB
