Location! Location! Location! Detached Home with Separate Entrance Basement & Top-Ranked St. Augustine School Zone! Completely renovated last year, this stunning detached home with a double garage is situated in a highly sought-after Markham community. Offering an open-concept layout with bright, spacious living areas, this property blends modern luxury with unbeatable convenience. Elite School District: Located within the boundaries of the province's top-ranked St. Augustine Catholic High School and the renowned Unionville High School, alongside Buttonville PS and St. Justin Martyr. The ultimate educational catchment for your family! Separate Entrance Basement Apartment: Features a private, independent entrance to the lower level-ideal for extended family, guest accommodation, or potential rental income. Modern Upgrades: Extensively renovated last year, featuring 2-year-old flooring, a stunning hardwood staircase with iron pickets, contemporary bathrooms, a sleek modern kitchen, and upgraded light fixtures. Parking & Conveniences: No sidewalk with a wide stone driveway plus a double garage (equipped with an EV Power Outlet). Prime Amenities: Minutes to Highways 404/407, T&T Supermarket, King Square Shopping Mall, Costco, First Markham Place, public transit, and scenic trails.A rare find combining elite education, rental potential, and turnkey luxury. Book your showing today!
For sale
C$1,688,000
31 Cavalry Trl, Markham, ON L3R 9H3
6beds
4baths
Single Family Residence
Built in ----
4,967 Square Feet Lot
$-- Zestimate®
C$--/sqft
C$-- HOA
What's special
Detached homeDouble garageOpen-concept layoutContemporary bathroomsSleek modern kitchenUpgraded light fixturesWide stone driveway
- 35 days |
- 13 |
- 1 |
Zillow last checked:
Listing updated:
Listed by:
BAY STREET GROUP INC.
Source: TRREB,MLS®#: N13577410 Originating MLS®#: Toronto Regional Real Estate Board
Originating MLS®#: Toronto Regional Real Estate BoardFacts & features
Interior
Bedrooms & bathrooms
- Bedrooms: 6
- Bathrooms: 4
Primary bedroom
- Level: Second
- Dimensions: 8.56 x 3.35
Bedroom
- Level: Basement
- Dimensions: 3.47 x 4.28
Bedroom 2
- Level: Second
- Dimensions: 4.28 x 3.36
Bedroom 3
- Level: Second
- Dimensions: 3.6 x 3.08
Bedroom 4
- Level: Second
- Dimensions: 3.06 x 3.06
Bedroom 5
- Level: Basement
- Dimensions: 8.56 x 3.15
Dining room
- Level: Ground
- Dimensions: 4.2 x 3.68
Family room
- Level: Ground
- Dimensions: 5.36 x 3.6
Kitchen
- Level: Basement
- Dimensions: 4.15 x 3.16
Kitchen
- Level: Ground
- Dimensions: 5.59 x 3.6
Living room
- Level: Ground
- Dimensions: 6.32 x 4.2
Recreation
- Level: Basement
- Dimensions: 5.85 x 4.12
Heating
- Forced Air, Gas
Cooling
- Central Air
Features
- Other
- Basement: Apartment,Separate Entrance
- Has fireplace: Yes
Interior area
- Living area range: 2500-3000 null
Video & virtual tour
Property
Parking
- Total spaces: 6
- Parking features: Private
- Has garage: Yes
Features
- Stories: 2
- Pool features: None
Lot
- Size: 4,967 Square Feet
- Features: Fenced Yard, Park, Library, Public Transit, School, School Bus Route
Details
- Parcel number: 030410195
Construction
Type & style
- Home type: SingleFamily
- Property subtype: Single Family Residence
Materials
- Brick
- Foundation: Other
- Roof: Asphalt Shingle
Utilities & green energy
- Sewer: Sewer
Community & HOA
Location
- Region: Markham
Financial & listing details
- Annual tax amount: C$7,825
- Date on market: 7/17/2026
Price history
Price history is unavailable.
Public tax history
Tax history is unavailable.
Climate risks
Neighborhood: Buttonville
Nearby schools
GreatSchools rating
No schools nearby
We couldn't find any schools near this home.
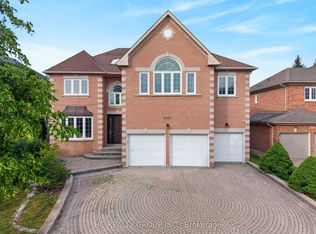
- C$2,460,0005 bd7 ba-- sqft2151 Rodick Rd, Markham, ON L6C1S8For Sale
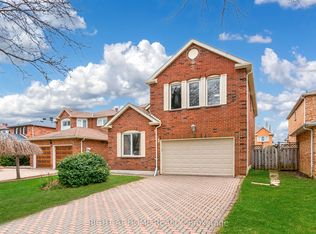
- C$1,499,8004 bd4 ba-- sqft3 Lancashire Rd, Markham, ON L3R8K9For Sale
- C$1,799,0006 bd4 ba-- sqft27 Captain Francis Dr, Markham, ON L3R9C8For Sale

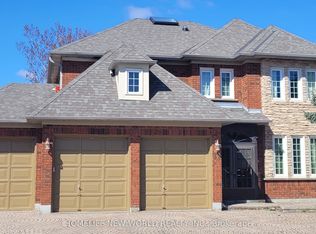
- C$2,780,0006 bd7 ba-- sqft34 Townson Rd, Markham, ON L6C1T5For Sale
- C$2,5002 bd2 ba-- sqft66 Morrison Cres #BASEMENT, Markham, ON L3R9K7For Rent
- C$1,760,0005 bd4 ba-- sqft19 Tomlinson Cir, Markham, ON L3R9L1For Sale
- C$2,2003 bd1 ba-- sqft64 Morrison Cres, Markham, ON L3R9K7For Rent
- C$1,698,0004 bd4 ba-- sqft80 Eyer Dr, Markham, ON L6C1S3For Sale
Similar homes
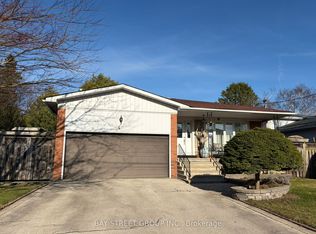
- C$1,698,0005 bd4 ba-- sqft43 Appian Dr, Toronto, ON M2J 2P8For Sale
 MLS ID #C13449348, BAY STREET GROUP INC.. TRREB
 - C$1,890,0006 bd5 ba-- sqft346 Castan Ave, Markham, ON L3R 4S3For Sale
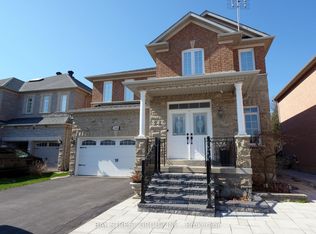 MLS ID #N13477084, BAY STREET GROUP INC.. TRREB
 - C$1,598,5006 bd6 ba-- sqft3 Collier Cres, Markham, ON L6E 0T2For Sale
 MLS ID #N13586920, RE/MAX IMPERIAL REALTY INC.. TRREB
 - C$1,799,0006 bd4 ba-- sqft73 Eakin Mill Rd, Markham, ON L6E 1N9For Sale
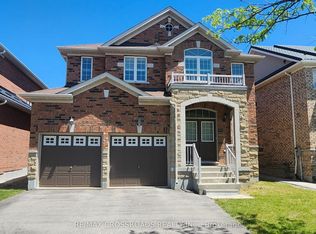 MLS ID #N13206438, RE/MAX CROSSROADS REALTY INC.. TRREB
 - C$1,999,0005 bd5 ba-- sqft57 Busch Ave, Markham, ON L6C 0V4For SaleMLS ID #N13631052, REAL ONE REALTY INC.. TRREB
- C$1,299,0003 bd4 ba-- sqft20 Russell Hill Rd, Markham, ON L6C 2L8For SaleMLS ID #N13680538, BOULEVARD HOMES REAL ESTATE LIMITED. TRREB
- C$1,956,0006 bd4 ba-- sqft81 Livante Ct, Markham, ON L6C 0T5For SaleMLS ID #N13497826, SUTTON GROUP-ADMIRAL REALTY INC.. TRREB
- C$1,499,0005 bd4 ba-- sqft36 Hall St, Richmond Hill, ON L4C 4N6For SaleMLS ID #N13564100, RE/MAX EXCEL REALTY LTD.. TRREB
- C$1,198,0005 bd4 ba-- sqft21 Russell Hill Rd, Markham, ON L6C 2L8For SaleMLS ID #N13678448, RE/MAX PARTNERS REALTY INC.. TRREB
- C$1,528,0005 bd4 ba-- sqft14 Rocksprings Ave, Richmond Hill, ON L4S 1R1For SaleMLS ID #N13674188, BAY STREET GROUP INC.. TRREB
- C$1,199,0005 bd2 ba-- sqft314 Wenlock Ave, Richmond Hill, ON L4C 1M7For SaleMLS ID #N13679576, CENTURY 21 HERITAGE GROUP LTD.. TRREB
- C$1,508,0005 bd4 ba-- sqft228 Hollywood Ave, Toronto, ON M2N 3K6For SaleMLS ID #C13678216, HOMELIFE LANDMARK REALTY INC.. TRREB
- C$1,499,9006 bd4 ba-- sqft3 Mosedale Cres, Toronto, ON M2J 3A3For SaleMLS ID #C12814018, NU STREAM REALTY (TORONTO) INC.. TRREB
- C$1,288,0006 bd4 ba-- sqft103 Scoville Sq, Toronto, ON M1V 5M1For SaleMLS ID #E13656036, PAUL ZAMMIT REAL ESTATE LTD.. TRREB
- C$1,360,0006 bd6 ba-- sqft200 Milliken Meadows Dr, Markham, ON L3R 0V9For SaleMLS ID #N13130588, BAY STREET GROUP INC.. TRREB
- C$--7 bd6 ba-- sqft47 Mohandas Dr, Markham, ON L3S 0E5Off Market
- C$1,239,9995 bd2 ba-- sqft117 Romfield Circuit, Markham, ON L3T 3H7For SaleMLS ID #N13460372, ROYAL LEPAGE SIGNATURE REALTY. TRREB
- C$1,199,0006 bd4 ba-- sqft212 Fincham Ave, Markham, ON L3P 4B5For SaleMLS ID #N13607134, MASTER`S CHOICE REALTY INC.. TRREB
- C$1,499,0006 bd3 ba-- sqft24 Gentry Cres, Richmond Hill, ON L4C 2G9For SaleMLS ID #N12313393, ENSO REALTY INC.. TRREB
- C$1,488,0005 bd3 ba-- sqft4 Ferncrest Gate, Toronto, ON M1W 1C2For SaleMLS ID #E12956546, HOMELIFE LANDMARK REALTY INC.. TRREB
