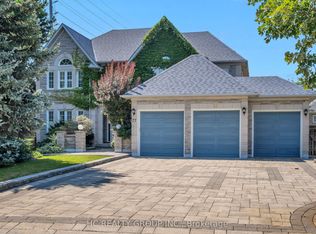
Absolutely Stunning Greenpark-Built Luxury Home On A Premium Corner Lot In Prestigious Cachet Estates! Offering Approx. 6,500 Sq.Ft. Of Total Living Space Included 4,304 Sq.Ft. Above Grade, Plus A Rare 3-Car Garage & Driveway Parking For Up To 5 Cars! Desirable Corner-Lot Setting W/No Sidewalk Offers Abundant Natural Light, Enhanced Privacy & Excellent Curb Appeal. Meticulously Maintained & Loaded W/Upgrades! Separate Entrance. Bright, Sun-Filled Main Floor W/9' Ceilings, Hardwood Floors, Elegant Mouldings & Extended Windows. Impressive Open Foyer W/Approx. 18' Soaring Ceiling, Grand Circular Staircase & Chandelier. Huge Main-Floor Library/Home Office. Upgraded Gourmet Kitchen W/Granite Counters, Breakfast Bar & Gas Stove, Plus Spacious Breakfast Area W/O To Backyard. Fully Fenced Yard. Generously Sized Bedrooms W/Large Windows; Primary Bedroom Features His & Hers Closets, Sitting Area & 6 Pcs Ensuite; 2nd Bedroom W/Private Ensuite & Walk-In Closet; 3rd & 4th Bedrooms W/Semi-Ensuite. Two Staircases Lead To Professionally Finished Basement W/Exterior Walls Fully Insulated From Floor To Ceiling, 2 Large Rec Rooms, Wet Bar W/Potential For 2nd Kitchen & 2 Nanny/Guest Rooms-Ideal For Entertaining, Extended Family Or Multi-Generational Living. Upgraded Stone & Stucco Exterior. Best School Zone: Pierre Elliott Trudeau H.S., St. Augustine C.H.S., Parks, Trails, Community Centre, Shopping, Restaurants, Transit & All Amenities. A Rare Combination Of Space, Natural Light, Privacy, Parking & Elegance In Sought-After Cachet!
For sale
C$2,558,000
133 White Lotus Cir, Markham, ON L6C 1V7
4beds
5baths
Single Family Residence
Built in ----
631 Square Feet Lot
$-- Zestimate®
C$--/sqft
C$-- HOA
What's special
Premium corner lotAbundant natural lightExcellent curb appealBright sun-filled main floorHardwood floorsElegant mouldingsExtended windows
- 1 day
- 9
- 0
Zillow last checked:
Listing updated:
Listed by:
HOMELIFE NEW WORLD REALTY INC.
Source: TRREB,MLS®#: N13758124 Originating MLS®#: Toronto Regional Real Estate Board
Originating MLS®#: Toronto Regional Real Estate BoardFacts & features
Interior
Bedrooms & bathrooms
- Bedrooms: 4
- Bathrooms: 5
Primary bedroom
- Description: Primary Bedroom
- Level: Second
- Area: 33.37 Square Meters
- Area source: Other
- Dimensions: 6.09 x 5.48
Bedroom 2
- Description: Bedroom 2
- Level: Second
- Area: 18.33 Square Meters
- Area source: Other
- Dimensions: 4.63 x 3.96
Bedroom 3
- Description: Bedroom 3
- Level: Second
- Area: 17.83 Square Meters
- Area source: Other
- Dimensions: 5.05 x 3.53
Bedroom 4
- Description: Bedroom 4
- Level: Second
- Area: 32.36 Square Meters
- Area source: Other
- Dimensions: 5.97 x 5.42
Den
- Description: Den
- Level: Ground
- Area: 12.63 Square Meters
- Area source: Other
- Dimensions: 3.47 x 3.64
Dining room
- Description: Dining Room
- Level: Ground
- Area: 22.69 Square Meters
- Area source: Other
- Dimensions: 5.18 x 4.38
Family room
- Description: Family Room
- Level: Ground
- Area: 24.29 Square Meters
- Area source: Other
- Dimensions: 6.26 x 3.88
Kitchen
- Description: Kitchen
- Level: Ground
- Area: 35.37 Square Meters
- Area source: Other
- Dimensions: 9.69 x 3.65
Living room
- Description: Living Room
- Level: Ground
- Area: 19.24 Square Meters
- Area source: Other
- Dimensions: 5.36 x 3.59
Heating
- Forced Air, Gas
Cooling
- Central Air
Features
- Basement: Finished
- Has fireplace: Yes
Interior area
- Living area range: 3500-5000 null
Property
Parking
- Total spaces: 8
- Parking features: Private, Garage Door Opener
- Has attached garage: Yes
Features
- Stories: 2
- Pool features: None
Lot
- Size: 631 Square Feet
- Features: Irregular Lot
Details
- Parcel number: 037510056
Construction
Type & style
- Home type: SingleFamily
- Property subtype: Single Family Residence
Materials
- Brick, Stone
- Foundation: Concrete
- Roof: Asphalt Shingle
Utilities & green energy
- Sewer: Sewer
Community & HOA
Location
- Region: Markham
Financial & listing details
- Annual tax amount: C$11,795
- Date on market: 9/9/2026
Price history
Price history is unavailable.
Public tax history
Tax history is unavailable.
Climate risks
Neighborhood: Buttonville
Nearby schools
GreatSchools rating
No schools nearby
We couldn't find any schools near this home.
Similar homes
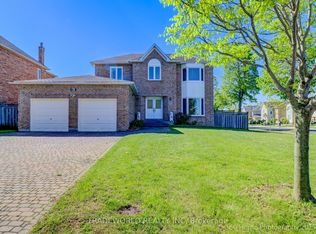
- C$2,520,0006 bd6 ba-- sqft30 Goldring Cres, Markham, ON L6C 1Y6For Sale
 MLS ID #N13750216, HOMELIFE GOLCONDA REALTY INC.. TRREB
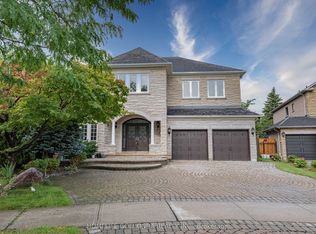
 - C$2,388,0006 bd5 ba-- sqft143 Village Gate Dr, Markham, ON L6C 1Y5For Sale
 MLS ID #N13727102, HOMELIFE BROADWAY REALTY INC.. TRREB
 - C$2,499,9006 bd5 ba-- sqft330 Calvert Rd, Markham, ON L6C 1Y2For Sale
 MLS ID #N13228444, RE/MAX EXCEL REALTY LTD.. TRREB
 - C$2,688,0006 bd7 ba-- sqft118 Village Gate Dr, Markham, ON L6C 1V5For Sale
 MLS ID #N13634100, CENTURY 21 PERCY FULTON LTD.. TRREB
