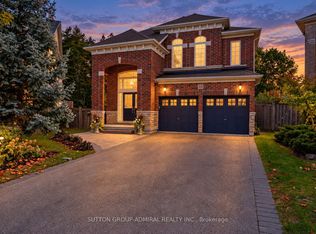
Highly Sought After Executive 4+2-bedroom, 3-car Garage Detached Home Nestled on a premier cul-de-sac among $3M+ estates in Markham's prestigious Cachet community, steps from the to pranked St. Augustine Catholic High School. Exceptional curb appeal features an inter locked driveway, exterior pot lights, and new modern garage doors (EV-ready). Over 4300 Sq Ft of Luxurious Living Space. $$$ Spent on Upgrades: Hardwood Flooring, Pot Lights. Designer curated interiors showcase 9ft ceilings, crown moulding , and a grand foyer with an elegant circular staircase. The main floor offers a rare office/bedroom with a separate full bath-ideal for in-laws or guests. A custom high end chef's kitchen boasts extensive cabinetry, S/S appliances, a breakfast bar, and an elegant dining area. Enjoy the captivating private tree-lined backyard oasis with a beautiful rose garden, a 600sf maintenance-free composite deck, gazebo with seating, and a gas BBQ hut. Perfect for summer outdoor entertainment. The upper level features a spacious open den/family room perfect for family gatherings, alongside four bedrooms: two luxurious suites with dedicated private ensuites, and two bedrooms sharing a semi-ensuite. The professionally finished basement serves as a secondary retreat or in-law suite, complete with a stylish wet bar and an additional bedroom with a full ensuite. Close to Park , Schools & Public Transit. Mins to Shopping Plaza /Supermarket, Hwy 404/407. A rare opportunity to own a beautifully maintained family home with generous living space, quality upgrades, outstanding schools and an unbeatable location.
Under contract
C$2,200,000
4 Mumberson Ct, Markham, ON L6C 1Y4
6beds
6baths
Single Family Residence
Built in ----
8,312 Square Feet Lot
$-- Zestimate®
C$--/sqft
C$-- HOA
What's special
- 22 days
- 13
- 2
Zillow last checked:
Listing updated:
Listed by:
CENTURY 21 HERITAGE GROUP LTD.
Source: TRREB,MLS®#: N13804322 Originating MLS®#: Toronto Regional Real Estate Board
Originating MLS®#: Toronto Regional Real Estate BoardFacts & features
Interior
Bedrooms & bathrooms
- Bedrooms: 6
- Bathrooms: 6
Primary bedroom
- Level: Second
- Dimensions: 7.23 x 5.28
Bedroom
- Level: Basement
- Dimensions: 3.69 x 3
Bedroom 2
- Level: Second
- Dimensions: 4.42 x 3.52
Bedroom 3
- Level: Second
- Dimensions: 4.47 x 3.64
Bedroom 4
- Level: Second
- Dimensions: 5.48 x 3.79
Breakfast
- Level: Main
- Dimensions: 3.71 x 3.61
Den
- Level: Second
- Dimensions: 3.82 x 3.63
Dining room
- Level: Main
- Dimensions: 7.82 x 3.52
Family room
- Level: Main
- Dimensions: 4.31 x 3.52
Kitchen
- Level: Main
- Dimensions: 3.74 x 3.61
Living room
- Level: Main
- Dimensions: 7.82 x 3.52
Office
- Level: Main
- Dimensions: 4.25 x 4.18
Other
- Level: Basement
- Dimensions: 7 x 5.26
Recreation
- Level: Basement
- Dimensions: 7.12 x 5.28
Heating
- Forced Air, Gas
Cooling
- Central Air
Features
- In-Law Suite
- Flooring: Carpet Free
- Basement: Finished
- Has fireplace: Yes
- Fireplace features: Natural Gas
Interior area
- Living area range: 3000-3500 null
Property
Parking
- Total spaces: 8
- Parking features: Private, Garage Door Opener
- Has garage: Yes
Features
- Stories: 2
- Patio & porch: Deck
- Exterior features: Lighting
- Pool features: None
- Waterfront features: None
Lot
- Size: 8,312 Square Feet
- Features: Cul de Sac/Dead End, Fenced Yard, Park, Place Of Worship, Public Transit, School
Details
- Parcel number: 030490536
Construction
Type & style
- Home type: SingleFamily
- Property subtype: Single Family Residence
Materials
- Brick
- Foundation: Concrete
- Roof: Asphalt Shingle
Utilities & green energy
- Sewer: Sewer
Community & HOA
Community
- Security: Carbon Monoxide Detector(s), Smoke Detector(s)
Location
- Region: Markham
Financial & listing details
- Annual tax amount: C$11,730
- Date on market: 9/18/2026
Price history
Price history is unavailable.
Public tax history
Tax history is unavailable.
Climate risks
Neighborhood: Buttonville
Nearby schools
GreatSchools rating
No schools nearby
We couldn't find any schools near this home.

Similar homes
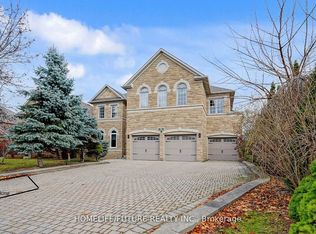
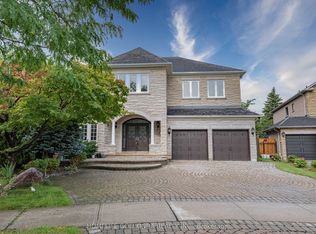
- C$2,388,0006 bd5 ba-- sqft143 Village Gate Dr, Markham, ON L6C 1Y5For Sale
 MLS ID #N13727102, HOMELIFE BROADWAY REALTY INC.. TRREB
 - C$2,088,8006 bd5 ba-- sqft12 Saunders Ln, Markham, ON L3T 5K4For Sale
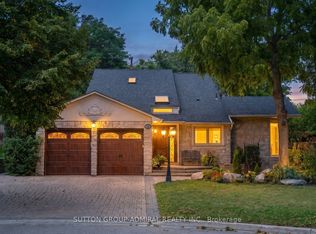 MLS ID #N13751362, SUTTON GROUP-ADMIRAL REALTY INC.. TRREB
 - C$2,250,0005 bd5 ba-- sqft32 Princeton Ave, Richmond Hill, ON L4S 2E3For Sale
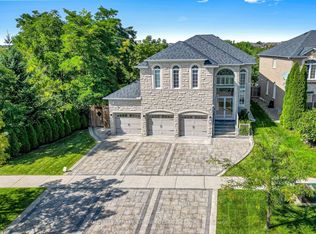 MLS ID #N13715390, COLDWELL BANKER THE REAL ESTATE CENTRE. TRREB
 - C$2,128,8805 bd6 ba-- sqft55 Maverick Cres, Vaughan, ON L6A 4L1For Sale
 MLS ID #N13866488, SUTTON GROUP-ADMIRAL REALTY INC.. TRREB
