Well-maintained, tastefully renovated executive home nestled in the prestigious Cachet Community. Sitting on a premium lot, this 4-car garage with triple-wide driveway residence offers 4,125 sq ft of above-grade living space designed with elegance, comfort and functionality. The main floor showcases a splendid family room with fireplace & oversized windows, formal living, dining rooms & a private office. The upgraded kitchen with spacious breakfast area & a walk-out to the rear deck is complete with granite countertops, center island & stainless-steel appliances. The 2nd level boasts 4 spacious bedrooms all with ensuite baths. The professionally finished basement adds incredible value with an open concept recreation area, 2 bedrooms & a 3-pc bath. Beautifully landscaped front & rear yard. Top-tiered school zone (Pierre Elliott Trudeau High School, St. Augustine Catholic High School, Unionville High School). Steps to parks, trails, shopping, restaurants & more. Quick Access To Hwy 404/407, GO Station, Costco. Don't miss this rare opportunity to own in one of Markham's most coveted neighborhoods.
For sale
C$1,990,000
77 Sutcliffe Cres, Markham, ON L6C 1X2
6beds
6baths
Single Family Residence
Built in ----
9,714 Square Feet Lot
$-- Zestimate®
C$--/sqft
C$-- HOA
What's special
Premium lotPrivate officeGranite countertopsCenter islandStainless-steel appliances
- 1 day
- 17
- 0
Zillow last checked:
Listing updated:
Listed by:
HC REALTY GROUP INC.
Source: TRREB,MLS®#: N13725892 Originating MLS®#: Toronto Regional Real Estate Board
Originating MLS®#: Toronto Regional Real Estate BoardFacts & features
Interior
Bedrooms & bathrooms
- Bedrooms: 6
- Bathrooms: 6
Primary bedroom
- Level: Second
- Dimensions: 6.4 x 4.11
Bedroom
- Level: Basement
Bedroom
- Level: Basement
Bedroom 2
- Level: Second
- Dimensions: 4.62 x 3.66
Bedroom 3
- Level: Second
- Dimensions: 4.67 x 3.86
Bedroom 4
- Level: Second
- Dimensions: 3.96 x 3.96
Dining room
- Level: Main
- Dimensions: 4.57 x 3.96
Family room
- Level: Main
- Dimensions: 6.4 x 4.27
Kitchen
- Level: Main
- Dimensions: 4.06 x 3.35
Living room
- Level: Main
- Dimensions: 4.47 x 3.96
Office
- Level: Main
- Dimensions: 4.57 x 3.96
Recreation
- Level: Basement
- Dimensions: 0 x 0
Heating
- Forced Air, Gas
Cooling
- Central Air
Features
- Other
- Basement: Finished
- Has fireplace: Yes
Interior area
- Living area range: 3500-5000 null
Property
Parking
- Total spaces: 10
- Parking features: Private Triple
- Has garage: Yes
Features
- Stories: 2
- Pool features: None
Lot
- Size: 9,714 Square Feet
- Features: Park, Place Of Worship, School, Rec./Commun.Centre, Public Transit
Details
- Parcel number: 037500121
Construction
Type & style
- Home type: SingleFamily
- Property subtype: Single Family Residence
Materials
- Brick
- Foundation: Poured Concrete
- Roof: Asphalt Shingle
Utilities & green energy
- Sewer: Sewer
Community & HOA
Location
- Region: Markham
Financial & listing details
- Annual tax amount: C$12,142
- Date on market: 8/30/2026
Price history
Price history is unavailable.
Public tax history
Tax history is unavailable.
Climate risks
Neighborhood: Buttonville
Nearby schools
GreatSchools rating
No schools nearby
We couldn't find any schools near this home.



Similar homes
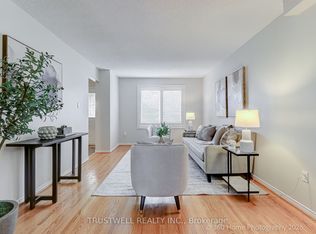
- C$2,388,0006 bd5 ba-- sqft143 Village Gate Dr, Markham, ON L6C 1Y5For Sale
 MLS ID #N13727102, HOMELIFE BROADWAY REALTY INC.. TRREB
 - C$1,890,0004 bd3 ba-- sqft45 Aitken Cir, Markham, ON L3R 7L3For Sale
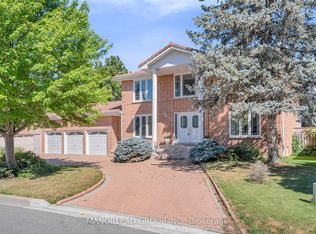 MLS ID #N13722222, MANORLEAD GROUP INC.. TRREB
 - C$1,499,0006 bd6 ba-- sqft127 Tomlinson Cir, Markham, ON L3R 9K4For Sale
 MLS ID #N13725748, ANJIA REALTY. TRREB
 - C$1,860,0004 bd4 ba-- sqft80 Eyer Dr, Markham, ON L6C 1S3For Sale
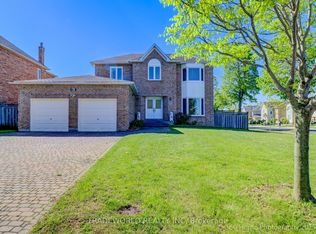 MLS ID #N13714230, TRADEWORLD REALTY INC. TRREB
